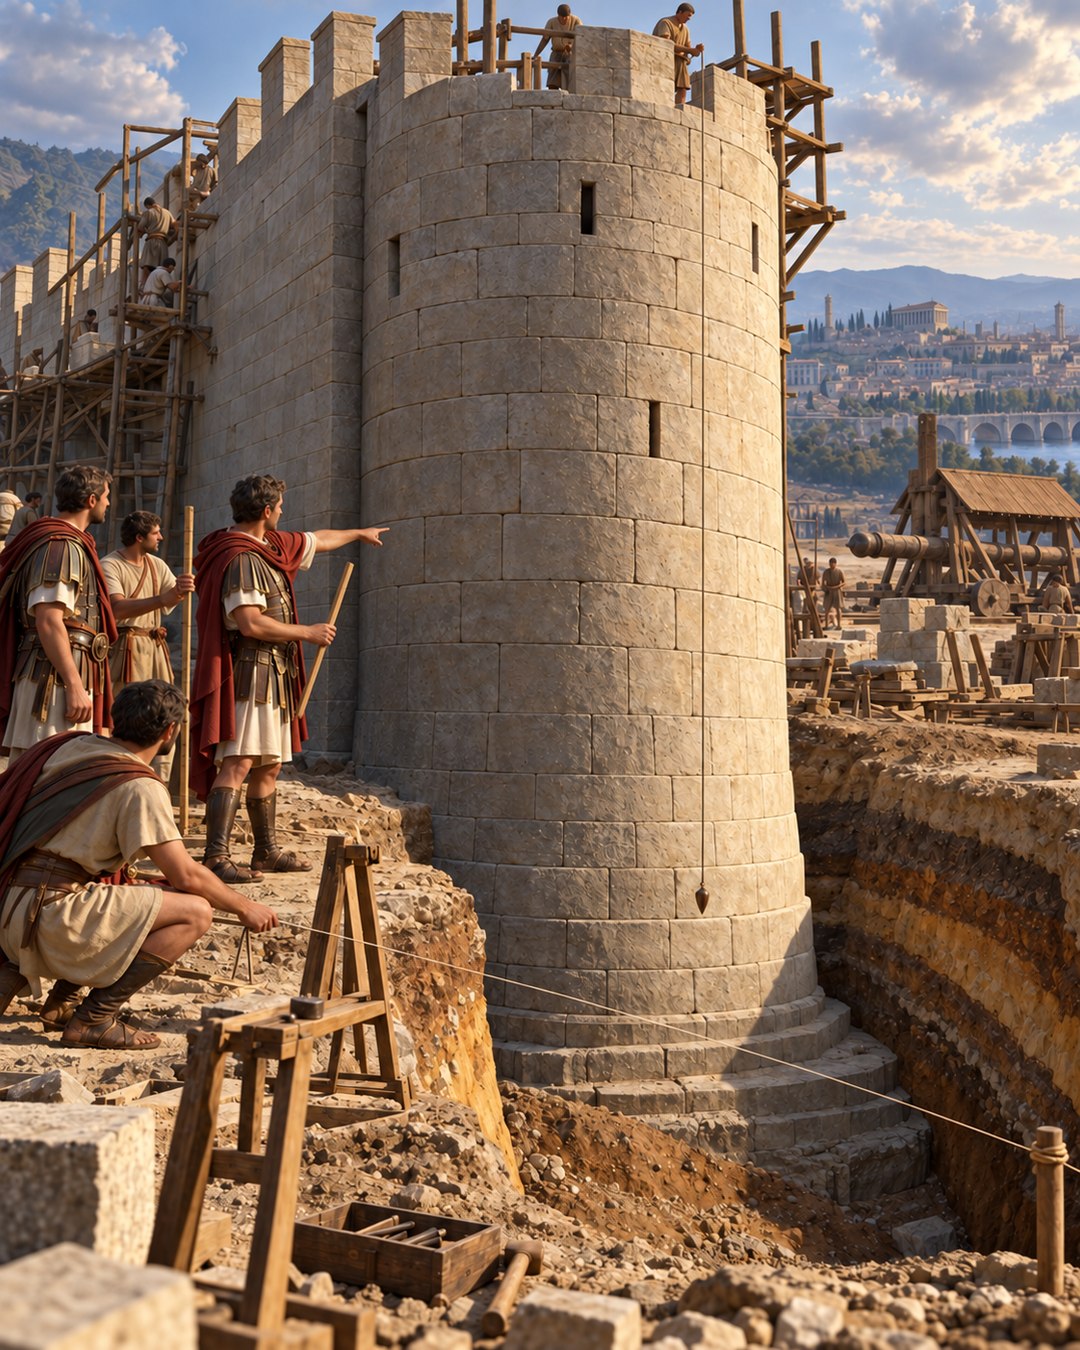
A square tower gave a battering ram a corner to attack. Vitruvius preferred the tower round or polygonal, because the masonry of a curved face behaved differently under impact. Wedge-shaped pieces could not simply be driven toward the centre without disturbing the whole mass.
That geometric choice was only one layer of his defensive wall. Towers projected beyond the curtain so weapons could reach an attacker from both sides. Their spacing stayed within an arrow’s flight. Wooden passages inside could be cut away if one section fell. Cross walls beneath the rampart divided the pressure of packed earth.
The result was not an invulnerable shell. It was a structure designed to prevent one local failure from becoming an immediate general collapse. Vitruvius asked where force would travel—from ram, missile, captured walkway, or the wall’s own filling—and interrupted each route differently.
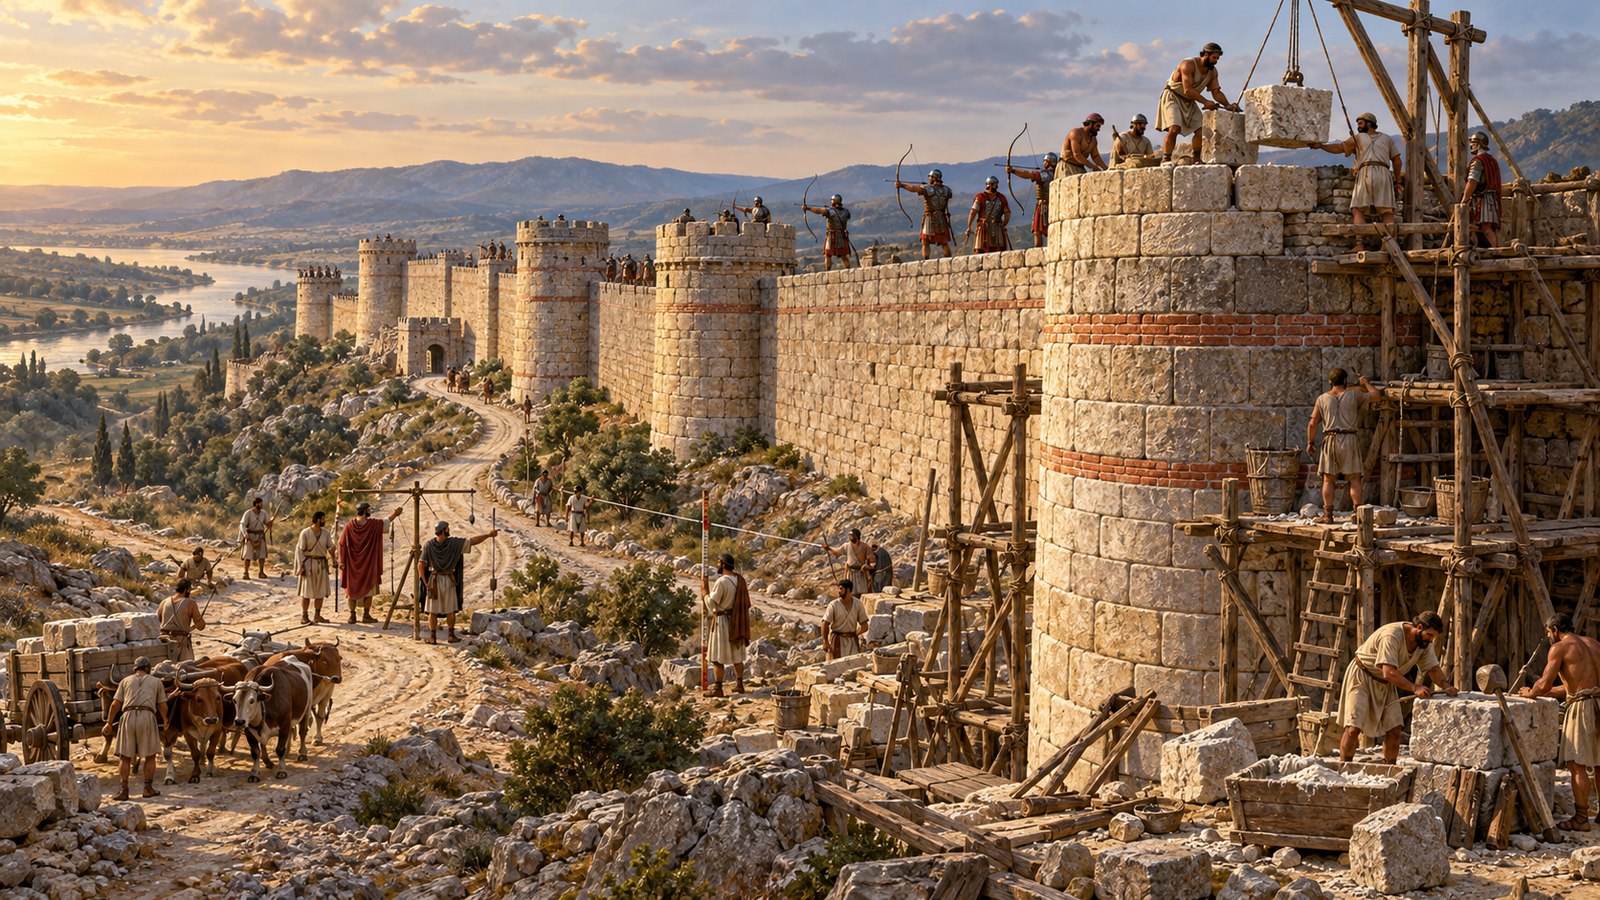
Projected towers turned a flat wall into crossing fields of fire
Vitruvius begins below sight, with foundations carried to solid ground where it could be found. The buried work had to be thicker than the wall above and made with sound materials. A high face was only as durable as the unseen base that distributed its weight.
The towers then projected beyond the exterior line. That position allowed defenders at embrasures to direct weapons toward an approaching enemy from the right and left. A besieger at the curtain wall no longer faced only the people directly overhead. The wall bent its defensive reach around him.
Spacing followed the weapon rather than a decorative rhythm. The distance between towers should not exceed an arrow’s flight. If an attack concentrated at any point between them, defenders and missile engines on both flanks could answer.
This created overlapping zones rather than isolated strongpoints. A tower too far away might remain intact yet fail the section beside it. Vitruvius’s measure tied architecture to the practical reach of bodies, bows, and scorpions.
Approach roads were shaped with the same attention to direction. They should wind toward gates and turn left. In Vitruvius’s explanation, attackers then exposed the right side not covered by the shield. Landscape and road alignment performed defensive work before anyone touched the masonry.
The city plan itself should avoid acute angles and a simple square. Polygonal lines made enemy movement more visible, while sharp projections could shelter attackers. Observation was therefore built into the perimeter. A wall that concealed the besieger from another part of the defence worked against its own garrison.
This concern with geometry resembles the hanging weight that checked a builder’s vertical line. In both cases, form was not an abstract preference. A measurable relationship changed how forces and sight lines behaved on the finished structure.
Wooden crossings let defenders amputate a captured section
Vitruvius wanted the top of the wall wide enough for two armed men to pass one another easily. Movement along the circuit mattered: reinforcements, ammunition, orders, and casualties all had to travel without turning a narrow path into a blockage.
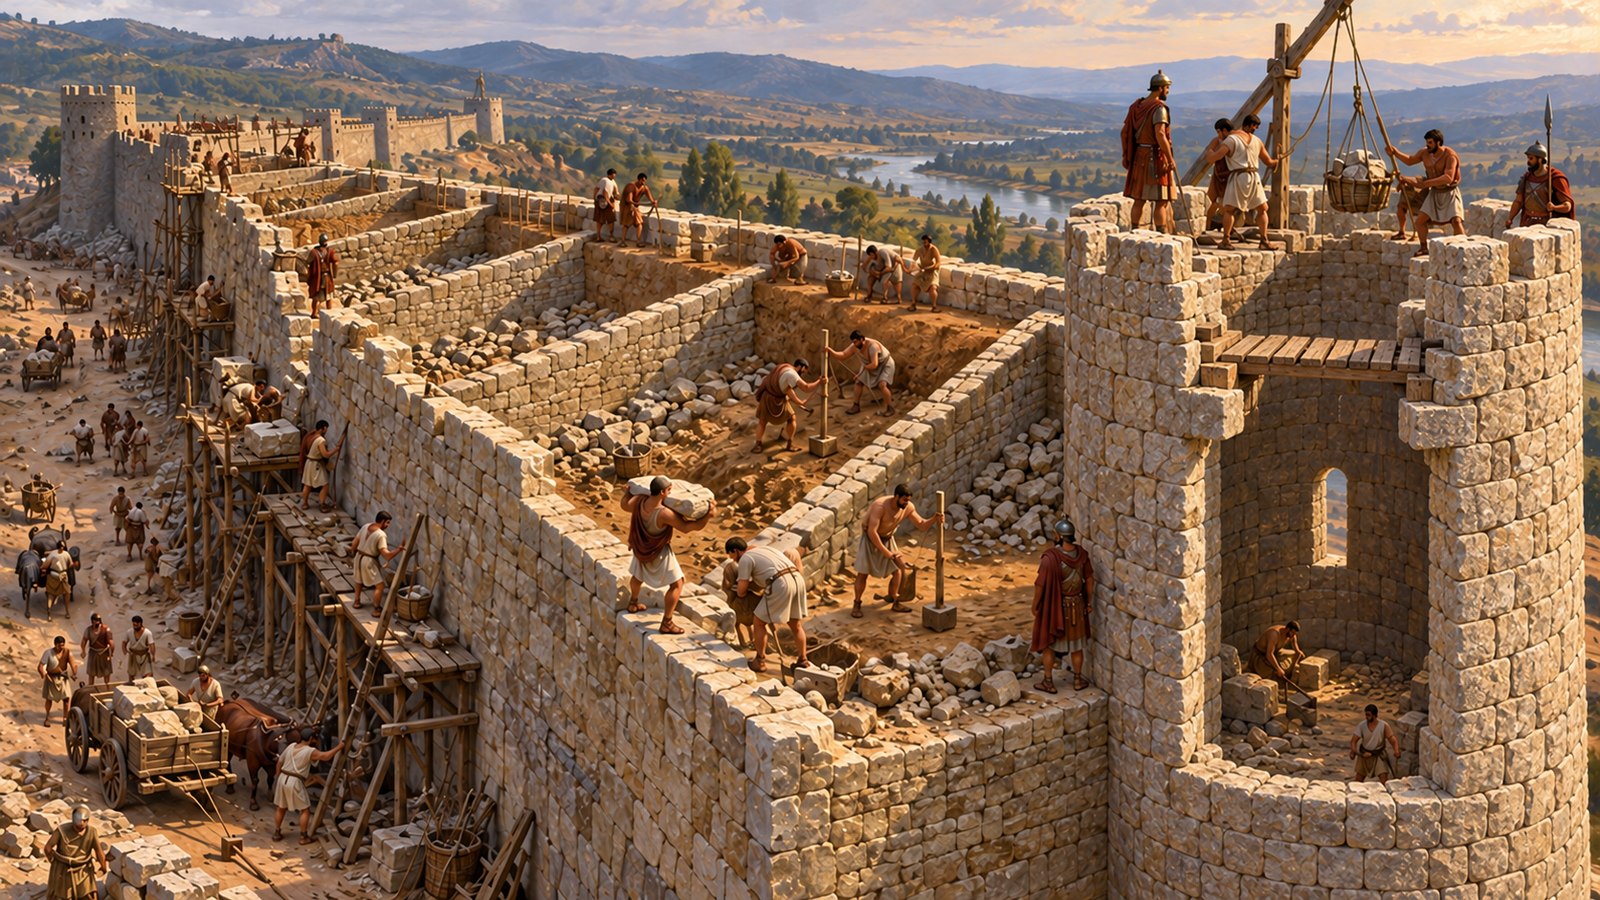
Yet continuous movement created a danger. If attackers captured one part, the same walkway could carry them into the rest of the defence. Vitruvius answered with deliberate discontinuity at the towers.
The wall stopped where the lower part of a tower occupied its width. Communication across the internal void used timber. Crucially, that wood was not to be fastened with iron. Defenders could cut the passage away quickly.
A captured section would then end at a drop inside the tower. Attackers could continue only by risking a fall into the empty space. The removable bridge did not strengthen the wall against initial assault; it limited the consequences after success.
This is a sophisticated admission that breaches happen. The design does not assume every soldier holds every stone forever. It gives retreating defenders an action that changes the captured route behind them.
The logic is close to a firebreak. Continuity is useful in normal operation, but dangerous when the thing moving across it belongs to the enemy. Timber, often treated as the weaker material beside stone, became valuable precisely because it could be destroyed on command.
Other ties were meant never to move. Vitruvius specifies many pieces of charred olive wood connecting the two faces of the wall from front to rear. He valued olive because he believed it resisted weather, rot, age, burial, and immersion.
The contrast is deliberate. Hidden olive ties made separate faces act together for the long term. Unironed wooden walkways made adjoining sectors separable in an emergency. One wooden element preserved connection; another preserved the power to break it.
Curves, trenches, and comb walls redirected different forces
Against a ram, a square tower offered quoins—corners where repeated impact could fracture the meeting of two faces. Vitruvius calls the form bad for that reason. Round or polygonal towers presented fewer vulnerable corners to a direct blow.
His explanation of circular work focuses on wedge-shaped masonry. Driving one piece inward toward the centre required displacement of the surrounding mass. The geometry spread resistance beyond a single corner block.
Curvature alone did not answer undermining or high ground. Vitruvius recommends backing walls and towers with internal walls or terraces where the site demanded it. He qualifies the expense: such reinforcement was especially necessary where besiegers could occupy nearby height and assault across level ground.
Ramparts created another adversary inside the defence. Packed earth pushed outward against the masonry retaining it. Builders first dug wide, deep trenches and carried the foundation lower still. Its thickness had to resist the filling’s pressure.
An inner wall stood toward the city at a distance sufficient for cohorts to form on the rampart. Cross walls connected inner and outer faces in a plan like the teeth of a comb or saw. These partitions divided one large mass of earth into many smaller loads.
The mechanism differs from the round tower. Curvature redirects impact from outside; comb walls partition pressure from within. Treating both as “thick walls” would miss the separate failure paths they address.
Vitruvius also refuses one universal recipe for masonry. The desirable material might not exist near the site. Square stone, flint, rubble, fired brick, or unfired brick could all enter a durable wall when local supply demanded it. Babylon’s bricks and bitumen were not a standard every city could copy.
That local flexibility did not erase the system. Whatever the material, foundations still carried weight, towers still projected, spacing still followed missile reach, walkways still remained removable, and cross walls still divided fill. The design principles travelled more easily than a particular quarry.
A similar separation of functions appears in the layered protection of a siege tortoise, where timber, wattles, hide, and wet packing answered different threats. Here the defended city used geometry, voids, ties, and earth partitions as its layered response.
The garrison still needed training, vigilance, ammunition, and enough people to exploit these features; stone geometry could not defend itself.
Vitruvius’s wall was therefore not one barrier. It was a series of decisions about what should connect and what should separate. Towers connected fire across the curtain. Olive ties connected masonry faces. A cuttable crossing separated captured sectors. Comb walls separated earth pressure. Curved stones forced an impact to engage more of the mass.
The round tower is memorable because its shape is visible from afar. The deeper intelligence lies in the hidden boundaries. A successful defensive structure did not merely endure force. It decided how far each kind of force was allowed to travel.
Sources
Vitruvius, On Architecture, 1.5.