
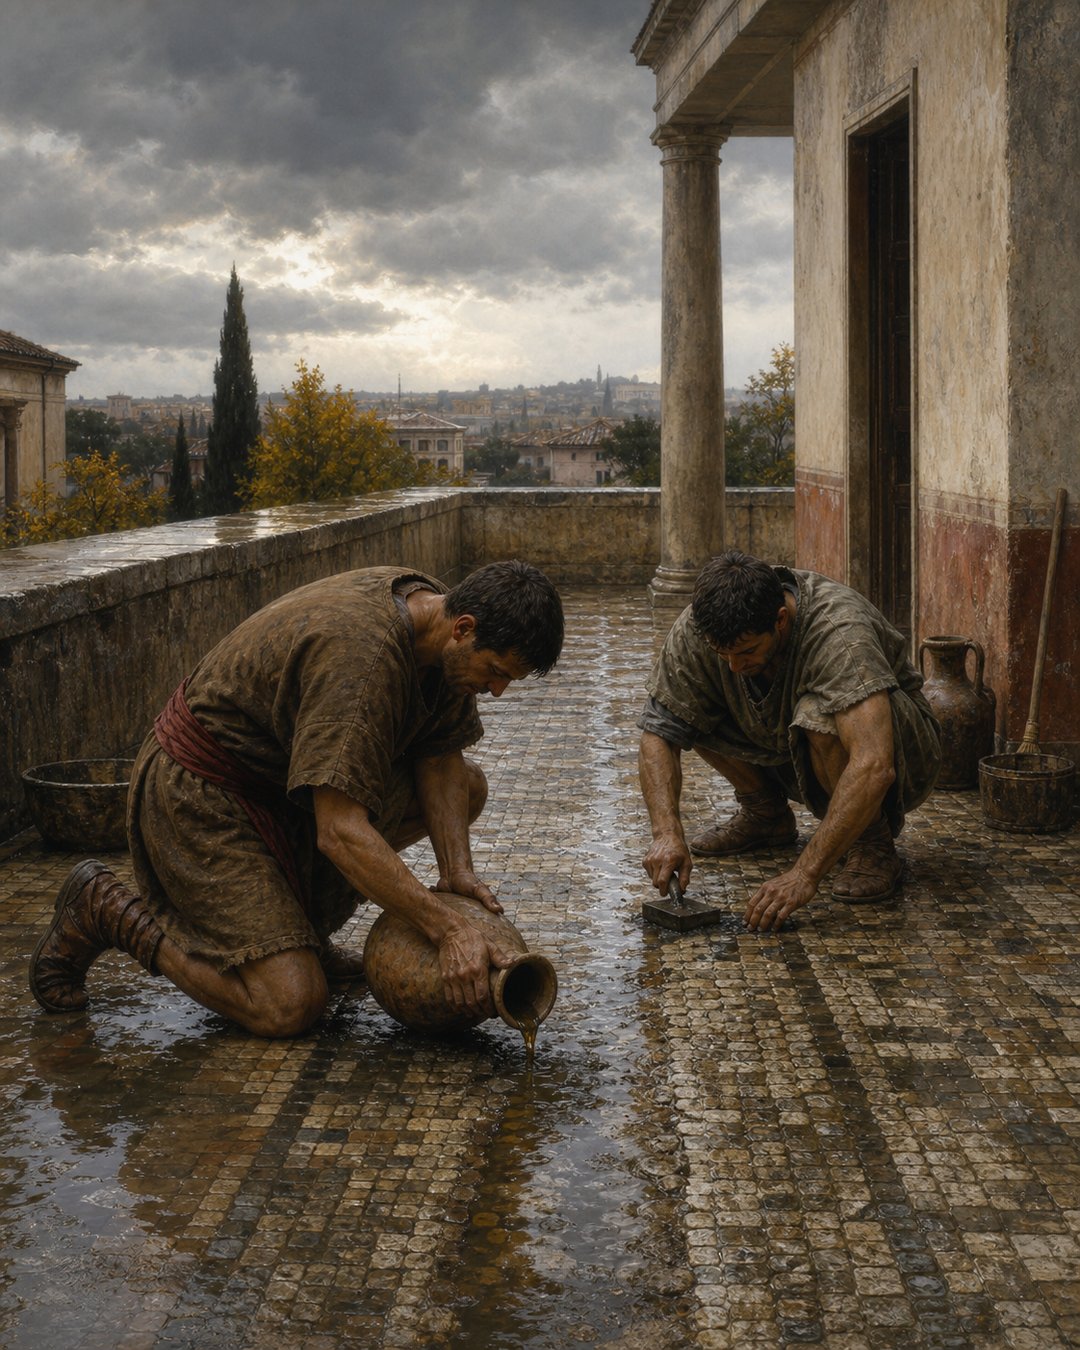
Before winter, a Roman terrace needed something that had already served another purpose: the dark residue left from olive oil.
Vitruvius tells builders to drench the mortar joints with oil-dregs every year before the cold arrived. The instruction belongs to a much larger design for floors exposed to open air. Damp made the supporting wood swell. Dryness made it shrink. Timbers could sag or settle, while frost found its way into vulnerable joints.
The answer was not a single miraculous ingredient. Crossed boards stiffened the framework. A deep beaten layer supported the pavement. A measured fall moved water across the surface. Oil-dregs renewed the defense at the joints. If the client wanted still greater care, a second tiled barrier with channels packed in lime and oil sat below the visible floor.
Vitruvius’s terrace was therefore never simply finished. It was assembled to face movement and water, then maintained in anticipation of the season most likely to exploit a small opening.
The floor began by admitting that the roof would move
Vitruvius starts the outdoor method with a warning about the framework. Wood does not remain dimensionally still. It swells when the air is damp, contracts when conditions are dry, and can sag or settle under use. A rigid-looking paved surface placed over that changing support inherits every movement below it.
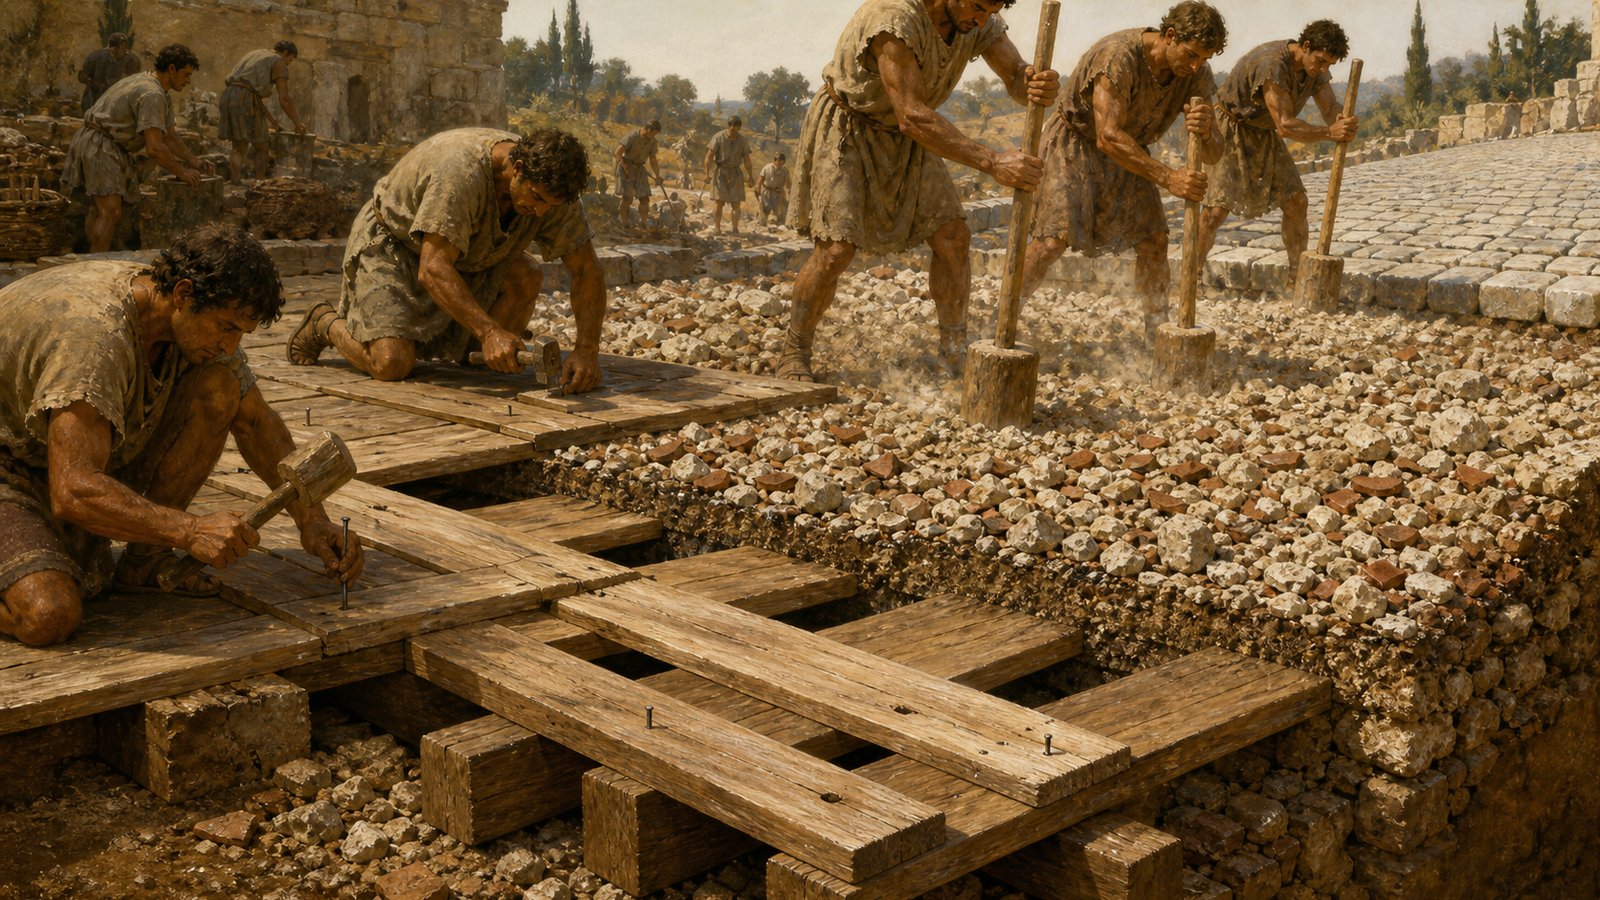
His remedy began with direction. Once the first plank floor was complete, workers laid a second set of boards across it at right angles and nailed them down. The two layers did not make timber immune to weather. They gave the framework what Vitruvius calls double protection by making the support less dependent on boards all running the same way.
This is a different problem from the roof tiles that made rain follow overlapping channels. A roof covering works above its frame and sends water away before it enters. The terrace surface also had to carry feet and weight while its supporting planks responded to humidity beneath a substantial mineral floor.
The crossed boards were only the opening precaution. Above them came a bedding and a mixture of new broken stone, pounded tile and lime. Vitruvius specifies the ingredients closely: crushed tile equal to one third of the broken stone, with lime introduced in a two-to-five proportion in the mortar trough.
That recipe placed reused ceramic matter inside the floor rather than reserving fired clay for the visible surface. A paw print in a Roman tile yard preserves the vulnerable moment before clay was fired. Here the same broad material world appears after firing and breakage, when pounded tile became part of a new structural mixture.
The construction acknowledged movement instead of hiding it beneath ornament. Before a cube or herring-bone brick could be admired, boards had to cross, nails had to hold, and mineral fill had to be proportioned over a frame that the seasons would keep testing.
A foot of beaten rubble carried a measured fall
Workers laid the broken-stone mixture over the bedding and beat it into a dense mass. Vitruvius requires at least one foot of thickness after the beating was finished. That qualification matters: the target referred to the compacted layer, not a loose heap that would become much thinner under the rammer.
Above this support came the nucleus and then the upper floor. Large cubes could be cut about two digits on each side. Their small scale allowed the paved plane to be formed and rubbed with care, but the completed surface was not intended to be perfectly horizontal.
Vitruvius gives it an inclination of two digits for every ten feet. The number converted drainage from an intuitive gesture into a repeatable construction rule. Too little fall could leave water waiting in shallow depressions. The prescribed slope gave it a direction before cold weather could turn retained moisture into a damaging force.
The floor still depended on workmanship. Vitruvius pairs proper assembly with rubbing down. Edges that stood proud or hollows that interrupted the plane would undermine the intended movement of water even if the overall fall had been marked correctly.
The emphasis on proportion belongs to the same craft culture as the kilns that transformed limestone into workable mortar. Burning stone produced a material that could bind aggregate, but a builder still had to select ratios, prepare layers and control surfaces. Material transformation did not remove judgment from the site.
By the time the visible cubes went down, the terrace already contained a sequence of decisions: crossed wood, measured ingredients, prolonged beating, a minimum compacted depth and a deliberate gradient. The finished pattern was the upper face of a drainage and load-bearing system.
Winter maintenance happened before the freeze
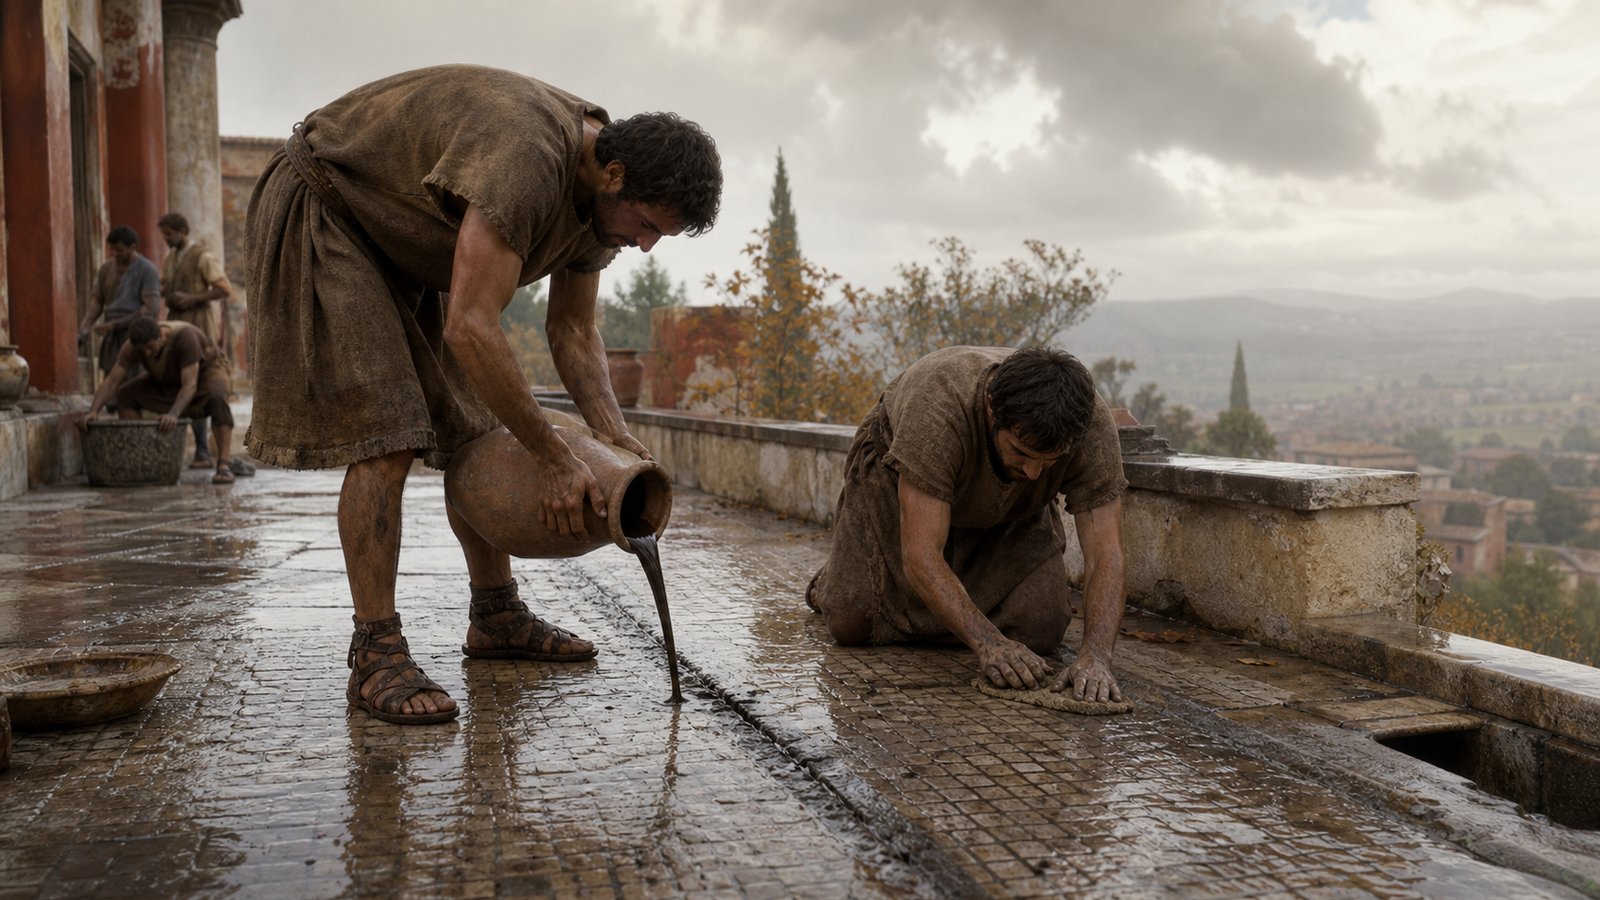
Even a carefully built surface retained one obvious line of attack. Every cube met its neighbor at a mortar joint. Water did not need to break the center of a tile if it could enter through those repeated seams.
Vitruvius therefore moves from construction to a calendar. The joints were to be drenched with oil-dregs every year before winter began. He says this treatment kept hoarfrost from entering. The timing was preventive: the builder or owner acted before freezing weather exposed an untreated joint.
Oil-dregs were not presented as a substitute for the deep bedding or measured fall. They addressed a different scale. The slope managed water across the plane; the yearly treatment attended to the narrow boundaries between its units. One was embedded in the geometry of the terrace. The other had to be renewed.
The instruction also implies labor after handover. A terrace might look complete when the last surface was rubbed, yet durability depended on someone remembering the season and repeating the treatment. Vitruvius does not name that person or describe a household schedule, so the source does not support inventing a dedicated maintenance office. It does make the annual task explicit.
That repetition changes how the floor should be understood. Roman construction can appear to modern eyes as a surviving mass of stone and mortar, valuable because it resisted time without assistance. Vitruvius instead describes a surface whose resilience included planned attention. Endurance was partly an event that recurred before winter.
The residue from olive processing gained a second practical role at the building. Its value here was not decorative and not culinary. Poured into joints, it belonged to the management of moisture and frost. A material associated with one productive chain moved into another at the point where the terrace was most divided.
Finger-wide channels formed a second defense
Vitruvius then offers a more elaborate option for cases requiring greater care. Over the broken stone, workers laid two-foot tiles in a mortar bed. These tiles did not form the final walking surface. They created a concealed layer beneath the nucleus and upper pavement.
At every joint, small channels one finger wide were cut along the tile faces and connected. The channels were filled with lime and oil, then rubbed hard and compacted. Once the filling hardened, Vitruvius says it prevented water or anything else from penetrating through the joints.
The detail shows that the hidden barrier was designed as a network rather than a collection of isolated patches. Connecting the channels made the seam treatment continuous across adjoining tiles. Their narrow width provided a controlled space in which the lime-and-oil mixture could be pressed into a solid mass.
Above that underlayer, workers spread the nucleus and beat it with rods. The final floor—large cubes or burnt brick laid in herring-bone fashion—then received the same measured inclination described earlier. Greater expense did not replace the slope. It added another defense beneath it.
The layers divided risk by location. The upper pavement took wear and directed ordinary runoff. Annual oil-dregs protected its exposed joints. The compacted mass carried the surface. In the more careful version, the two-foot tiles and filled channels opposed any water that reached deeper.
Vitruvius does not promise an indestructible terrace. He says floors made by the more careful sequence would not soon be spoiled. That restrained claim fits the method. Timber would still experience seasons, joints would still exist, and winter would return. Durability came from reducing the routes by which those realities could combine into damage.
The terrace’s visual pattern may have attracted the first glance, but its longevity lived elsewhere: in boards crossing below sight, in rubble beaten to a specified depth, in a slight fall underfoot, in finger-wide channels, and in an annual dark liquid poured before frost. Roman craft turned maintenance into one of the building materials.
Sources
Vitruvius, On Architecture 7.1.5–7