
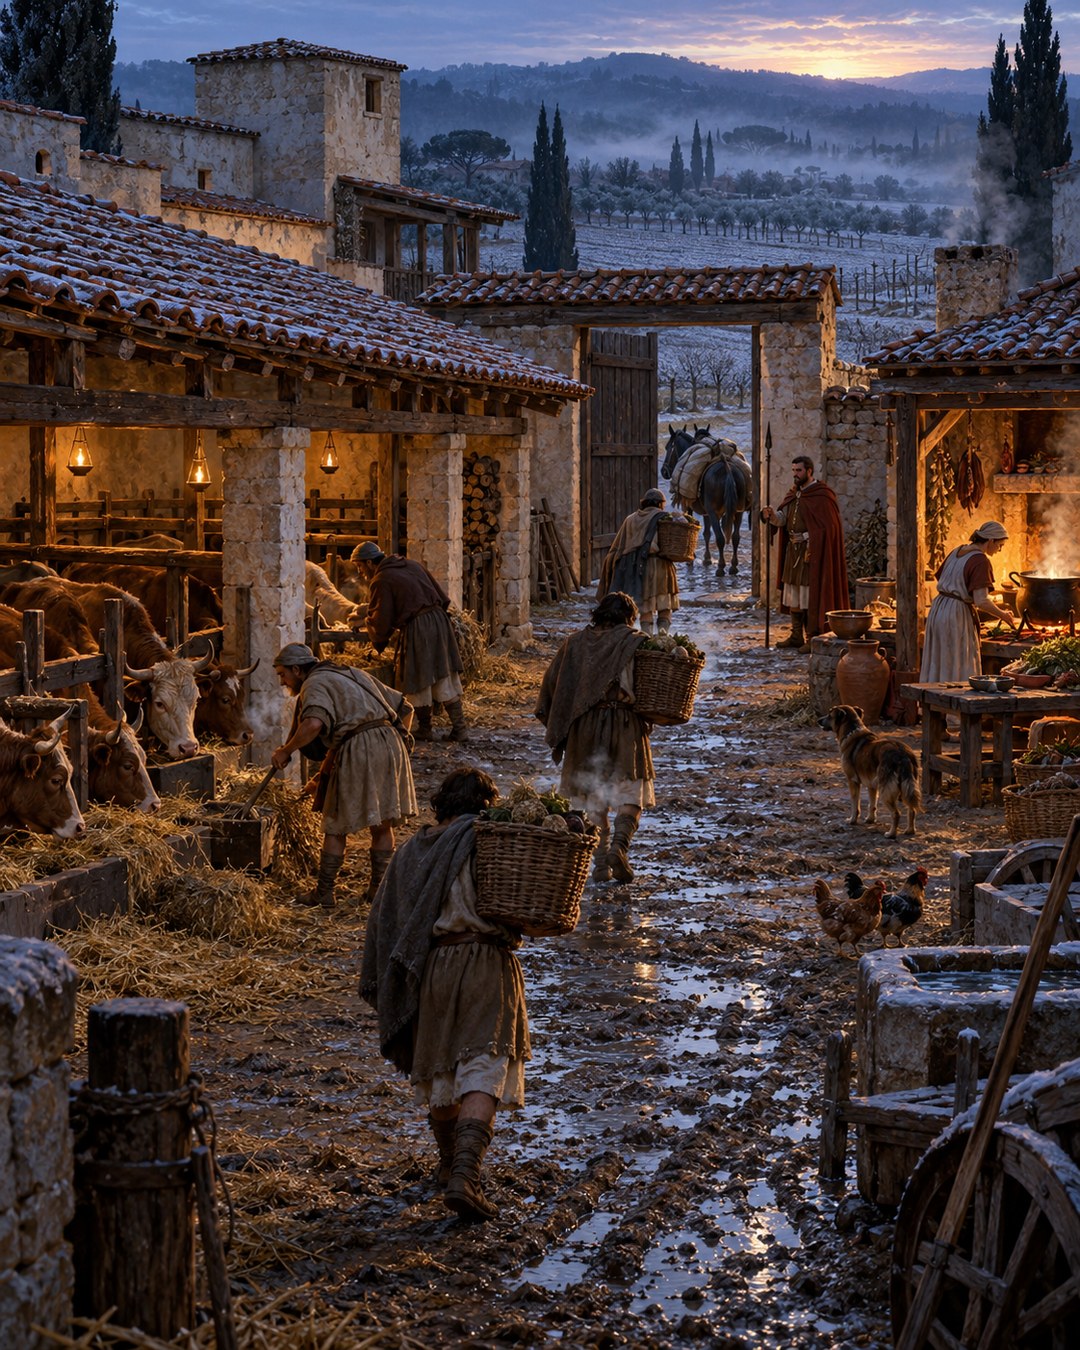
A Roman farmstead could fail before anything reached the field. Oxen chilled in the wrong corner, hay absorbed ground moisture, a cart weathered in a secure but roofless yard, or grain remained exposed when clouds gathered over the threshing floor. Varro’s answer was not one impressive building. It was a sequence of places fitted to different risks.
His instructions move from warm stalls to liquid stores, dry lofts, a workers’ resting place, the overseer’s doorway, a busy winter kitchen, covered equipment, separate yards, and a crop shed open toward the threshing floor. Each location shortened one journey or controlled one threat.
The result was architecture measured by work. A wall mattered because it blocked weather; a doorway mattered because someone could watch it; a window mattered because stored produce needed air. The farmstead became useful when its parts anticipated what animals, workers, tools, and crops would do next.
Winter warmth began with the animals and the kitchen
Varro puts cow stalls in the warmest winter position. Cattle supplied traction, manure, and value, so cold housing was not merely an animal-comfort problem. A chilled or weakened ox could delay ploughing and increase the labor demanded from the rest of the team.
The recommendation does not require a single universal compass point. Terrain, neighboring walls, wind, and sunlight changed from estate to estate. The manager had to identify the protected place on the actual site and give it to the animals whose condition affected many other jobs.
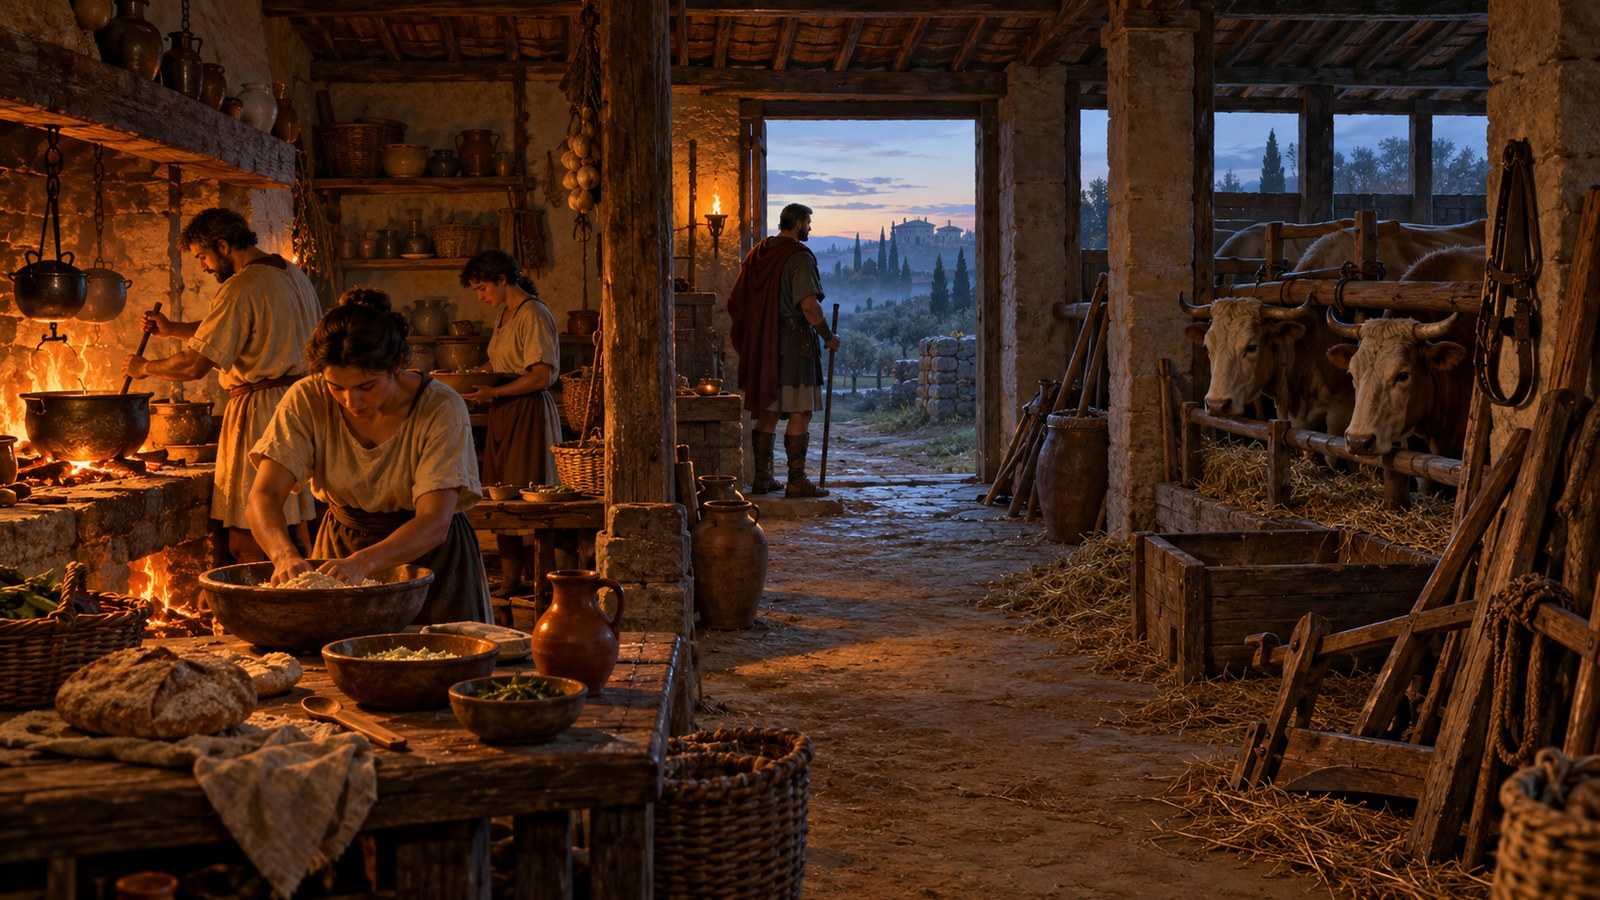
Human work had its own winter center. Varro insists that the kitchen be convenient because much happens there before daylight: food must be prepared and eaten while the morning is still dark. Smoke, fire, vessels, fuel, and people therefore converged before field labor began.
A badly placed kitchen made every early task longer. Fuel crossed more of the yard, meals reached workers later, and movement through darkness multiplied opportunities for falls or lost objects. Convenient placement converted heat into time saved across many mornings.
Varro also asks for a place where workers can recover when labor, cold, or heat has exhausted them. The detail is practical rather than sentimental. Restoring a worker’s capacity protected the next task and reduced the chance that fatigue would damage animals, produce, or tools.
This building-wide concern differs from the two-pit manure system beside the steading. The pits controlled decomposition in one material stream. The warm stall, kitchen, and resting space controlled the daily recovery of living bodies.
The entrance turned supervision into a line of sight
The overseer’s room belongs beside the entrance. From there, Varro says, he can know who comes or goes at night and what is being carried. The position matters especially when no separate porter guards the gate.
That instruction converts a sleeping room into an administrative instrument. A person need not patrol every store continuously if movement through the main threshold passes his door. Architecture concentrates information.
The phrase about what someone “takes” reveals the estate’s internal risk. Theft did not require an outsider climbing a wall. Produce, tools, fuel, or vessels could leave with a person who already had reason to move through the farmstead. Watching the threshold linked access to accountability.
Yet the overseer’s sight was not complete control. Darkness, multiple openings, collusion, and ordinary confusion could defeat it. Varro offers placement as a reduction of opportunity, not proof that every movement could be known.
His rule also made the overseer visibly available. Workers arriving with a problem, a broken implement, a sick animal, or an instruction to deliver could find the person responsible without searching the entire complex. The same doorway joined surveillance and coordination.
Varro’s farm literature speaks from the owner-manager’s viewpoint and rests on coerced and dependent labor. Reading the entrance only as clever design would miss the hierarchy it enforced. The line of sight helped organize work, but it also watched the people compelled to perform it.
Separate stores matched liquids, dry goods, and weather
Wine and oil went into ground-level storerooms with jars ready for them. Beans and hay, by contrast, belonged in a floored space. Varro groups goods by physical behavior rather than placing every harvest in one generalized warehouse.
Liquid stores had to carry heavy containers and survive leaks. Ground-level access reduced lifting and made rolling or carrying large jars less dangerous. Dry produce needed separation from damp earth, pests, and standing moisture, so a prepared floor became part of preservation.
Orientation changed with the contents. Elsewhere in the same chapter Varro notes that wine wants cooler air while oil wants warmer conditions. One handsome row of identical rooms could therefore be less useful than plainer stores with different exposures.
The distinction resembles the adjustable Roman fruit room, where shutters, surfaces, and supports answered different kinds of decay. The farmstead applied the same principle at larger scale: storage begins by refusing to treat unlike materials alike.
Carts and implements brought another combination of risks. An enclosed yard might deter thieves, yet rain could still rot wood, swell joints, corrode iron, and shorten the life of expensive equipment. Security without a roof solved only half the problem.
Varro therefore wants sheds of sufficient size. “Sufficient” ties construction to the actual inventory. A shelter that accepted the plough but left the cart shaft projecting into weather was visually complete and operationally incomplete.
One open side let the crop shed answer a cloud
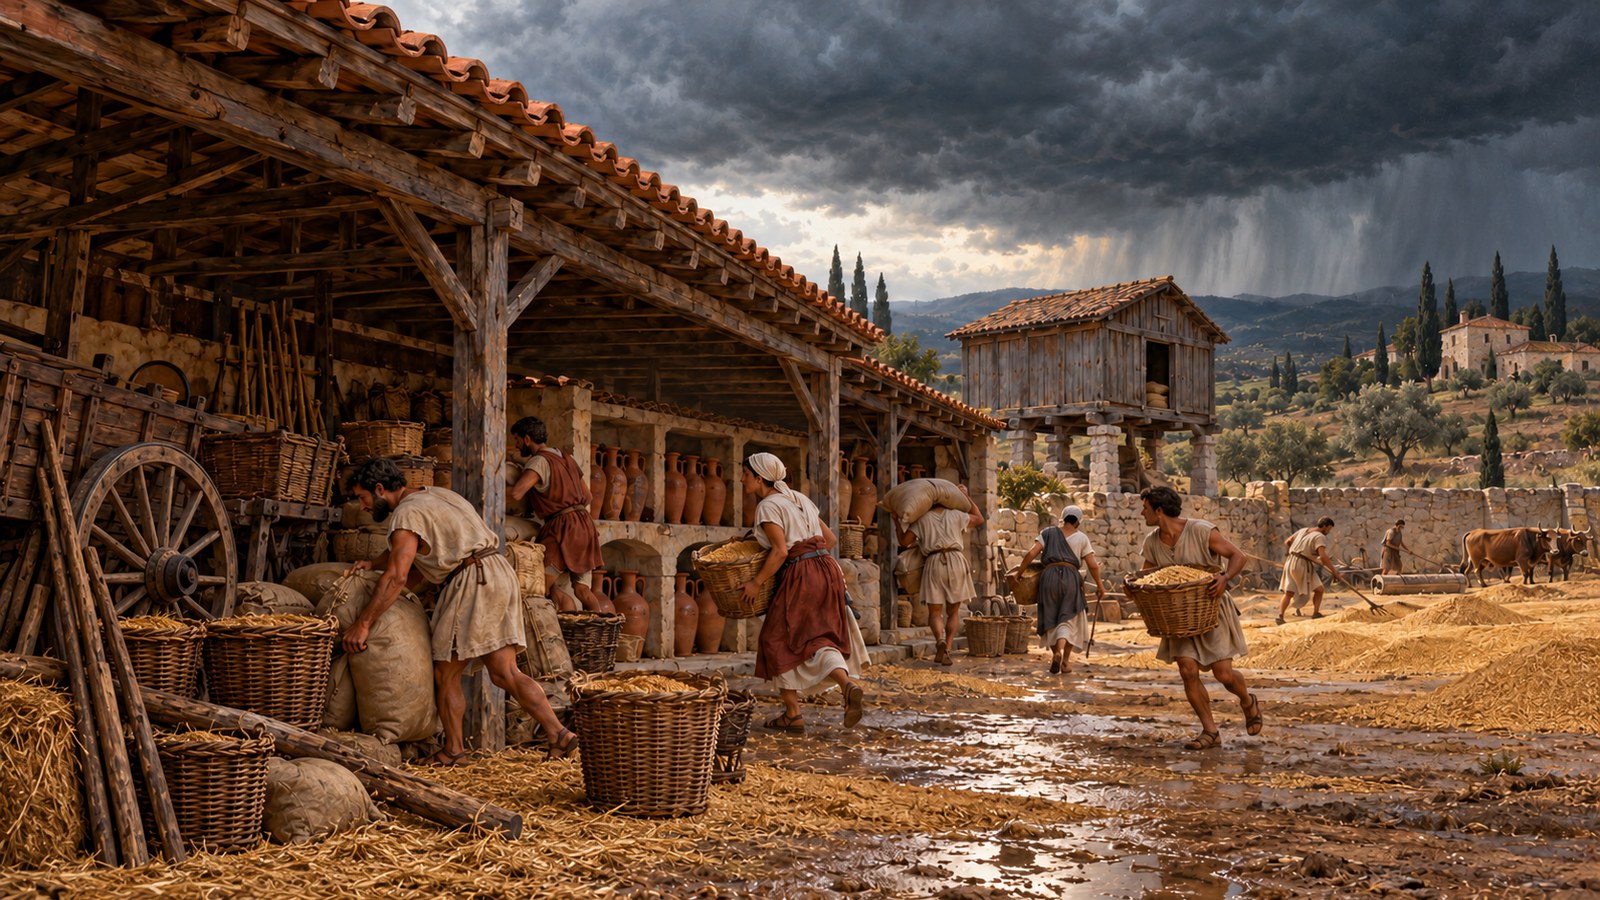
The crop shed, sometimes called a nubilarium, stood beside the threshing floor. Its size followed the farm’s yield, and it opened only on the side facing the floor. Grain could be thrown out for threshing and thrown back quickly if the sky turned threatening.
The one-sided opening was a workflow decision. A second door might appear convenient, but it could complicate stacking, admit wind-driven rain, and disperse movement. Facing the active surface made the shed an immediate refuge for the crop rather than a distant permanent store.
Varro’s cloud scenario gives the building a datable mini-scene. Workers have spread the material, threshing is underway, light changes, and someone judges that rain is close. The value of the shed lies in the short interval between that judgment and the first drops.
Windows belong on the side that ventilates most easily. Once material returned under cover, trapped damp and heat could still damage it. Rapid rescue from rain therefore had to be followed by controlled air movement.
Large farms could use two yards. One running-water pond let cattle drink and cool after summer ploughing while geese and pigs also used it. Another pond could soak lupines and other products improved by immersion. Watering animals and processing crops occupied related ground but not necessarily the same basin.
These details explain Varro’s criticism of luxury farmhouses. He contrasts older steadings sized to crops with residences enlarged for display. His point is not that a productive farm lacked architecture. It required a great deal of it, but each part had to earn its dimensions through yield, circulation, shelter, or supervision.
The useful farmstead was consequently a forecast made solid. Winter darkness justified the kitchen, cold justified the stall position, theft justified the watched entrance, rain justified the sheds, clouds justified the one-sided crop shelter, and damp justified the windows. Architecture worked when it reached a problem before the problem reached the harvest.
Sources
Marcus Terentius Varro, On Agriculture, 1.13.