
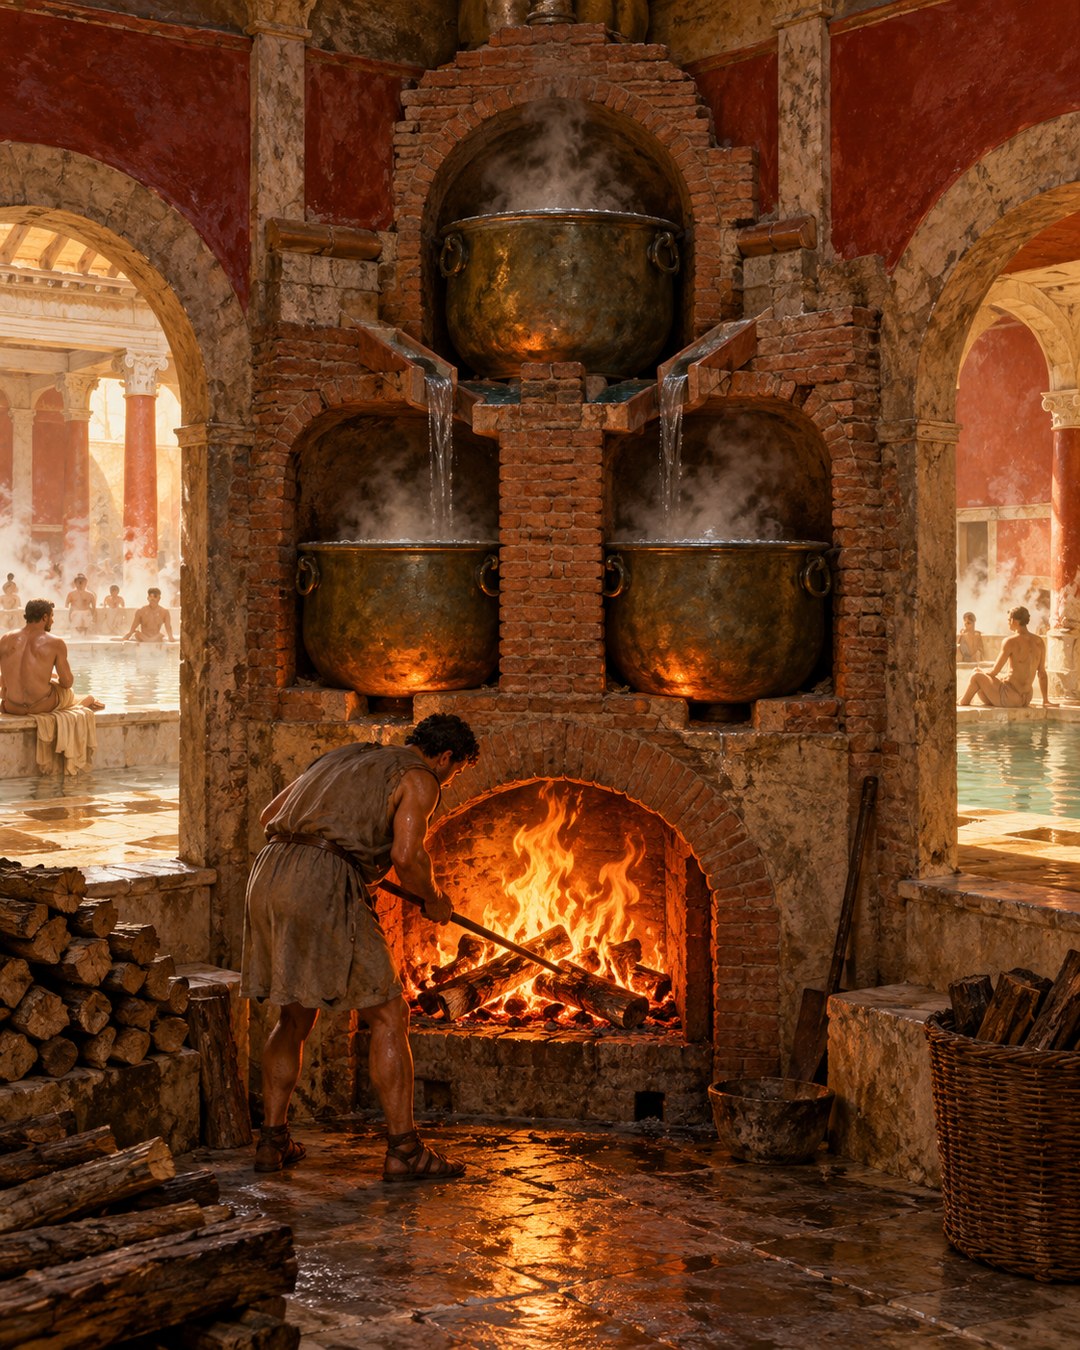
A Roman bather saw warm water, a heated room and steam. Vitruvius saw a chain. Three cauldrons replaced one another’s water. One fire heated their arched setting. A sloped void guided flame beneath the floor. A double ceiling managed condensation. Even the afternoon sun entered the design.
The most economical instruction joined two sets of rooms. Warm baths for women and men were to stand beside one another with the same orientation, allowing both to use the same furnace and vessels. Separation for bathers did not require separate fuel systems behind the walls. The plan concentrated heat where adjoining suites could share it.
Orientation began with afternoon use
Vitruvius started before the furnace. The site should be as warm as possible and sheltered from north and north-east winds. Hot and tepid rooms should receive winter light from the west, or at least from the south if the plot made western light impossible. He connected that choice with the normal hours of bathing, chiefly from noon to evening.
The recommendation aligns a building with its busiest period. Late light could contribute warmth when users arrived rather than shining into an empty room at dawn. Protection from cold winds reduced the pressure placed on fire and masonry. Mechanical heating did not make orientation irrelevant; it made every helpful degree worth planning.
The instruction also reveals how Vitruvius reasoned. He did not isolate a device and then search for somewhere to install it. Climate, daily schedule, room direction and service plant belonged to one problem. A successful bath began at the edge of the site before reaching any boiler.
Other Roman water systems were vulnerable when planning and control separated. Frontinus’s discovery of water diverted through hidden street pipes shows an administrative problem rather than a heating one, but both accounts make invisible infrastructure decisive. What users received at a basin depended on arrangements they rarely saw.
Adjacent suites saved furnace work
Vitruvius required the warm baths for women and men to adjoin and share an aspect. The point was explicit: one furnace and the same vessels could serve both. The plan created distinct user spaces around a common thermal core.
This was not simply a preference for symmetry. If warm rooms had been scattered or faced different conditions, heat paths lengthened and fuel demands multiplied. Adjacency placed the hottest service near both suites. Shared orientation meant sunlight and exposure acted on them in similar ways, reducing the need to correct two opposing environments.
Vitruvius does not provide a fuel ledger, staff count or daily volume for this arrangement. It would be wrong to invent a percentage saved. The mechanism itself is clear enough. One fire and one linked set of vessels performed work for rooms on either side.
The visible division of the baths therefore concealed cooperation under and behind surfaces. A wall could separate bathers while pipes, furnace chambers and heat remained part of one system. Roman architecture often made social boundaries and service efficiency coexist rather than forcing them into identical plans.
Three cauldrons formed a replacement chain
Above the furnace stood three cauldrons: one hot, one tepid and one cold. They were not independent containers. When hot water ran out, an equal quantity came from the tepid vessel. The tepid vessel in turn received replacement from the cold. The series preserved different supplies while arranging replenishment in stages.
The practical intelligence lies in direction. Cold water did not simply plunge into the hottest container every time a bather drew from it. It entered the sequence behind the tepid supply. Each movement brought replacement water one step closer to the heat already concentrated at the furnace.
Vitruvius says arched cavities around the vessels could be heated by one fire. The cauldrons and masonry setting therefore formed a single thermal assembly. Water temperature depended not only on flames but on the order in which vessels stood and communicated.
At Pompeii, a very different piece of evidence survives in the painted notice offering baths and attached shops for lease. The advertisement presents a property to the street. Vitruvius takes us into the service logic a prospective operator had to keep working: differentiated water, continuous replacement and shared heat.
A rolling ball tested the heated floor
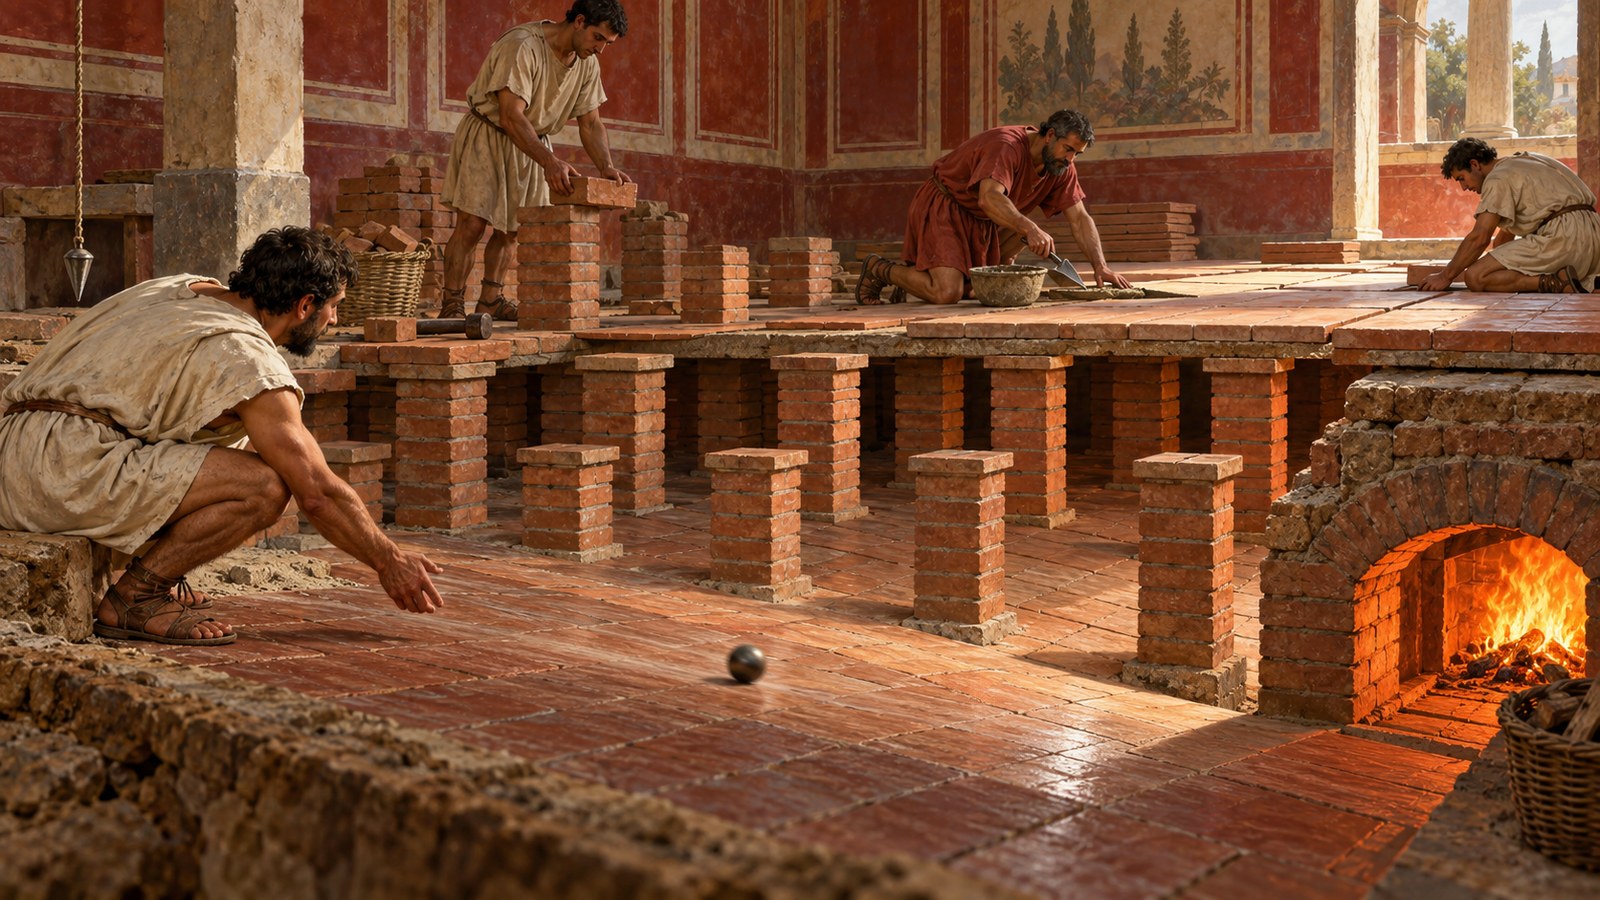
The floor of a hot room began with tiles one and a half feet across laid to incline toward the furnace. Vitruvius supplied a wonderfully physical test. Throw a ball onto the surface. It should not remain where it landed but roll back to the furnace mouth. The slope helped flame spread beneath the floor.
Above that base stood piers made from eight-inch bricks. They rose two feet and were spaced so that two-foot tiles could bridge them. Clay mixed with hair bedded the supports; the larger tiles carried the walking pavement. The result was a coherent void beneath the room rather than a solid mass of masonry.
The ball translates an invisible future action into something a builder can observe. Once the upper pavement covered the piers, bathers would not see how the lower surface directed hot gases. During construction, gravity could prove that the plane led back toward the furnace. A small object tested a large thermal path.
The dimensions also tied heat to structure. Piers had to hold a floor crowded with people while maintaining channels through which flame and hot air could move. Too little support threatened the pavement; a blocked void frustrated circulation. Vitruvius’s measurements joined those demands rather than treating heating space as an accidental gap.
Steam changed the ceiling and dome
Heat did not stop at floor level. Vitruvius preferred masonry ceilings. If timber had to be used, iron rods or curved supports carried tiles below it, with joints closed in clay and hair and the underside finished in pounded tile, lime and plaster. A double vault was better because steam could condense between the two arches instead of attacking wood.
This is moisture control as much as heat retention. A bath repeatedly turns water into vapour; the roof must survive that cycle. Decorative finish alone could not protect vulnerable timber if condensation reached it unchecked. The ceiling assembly created a sacrificial or collecting space between hot room and structural wood.
Room size answered human flow. Vitruvius tied dimensions to the number of users, called for a spacious waiting area around the basin and protected overhead light from shadows cast by bystanders. Comfort depended on queues and bodies as well as temperatures.
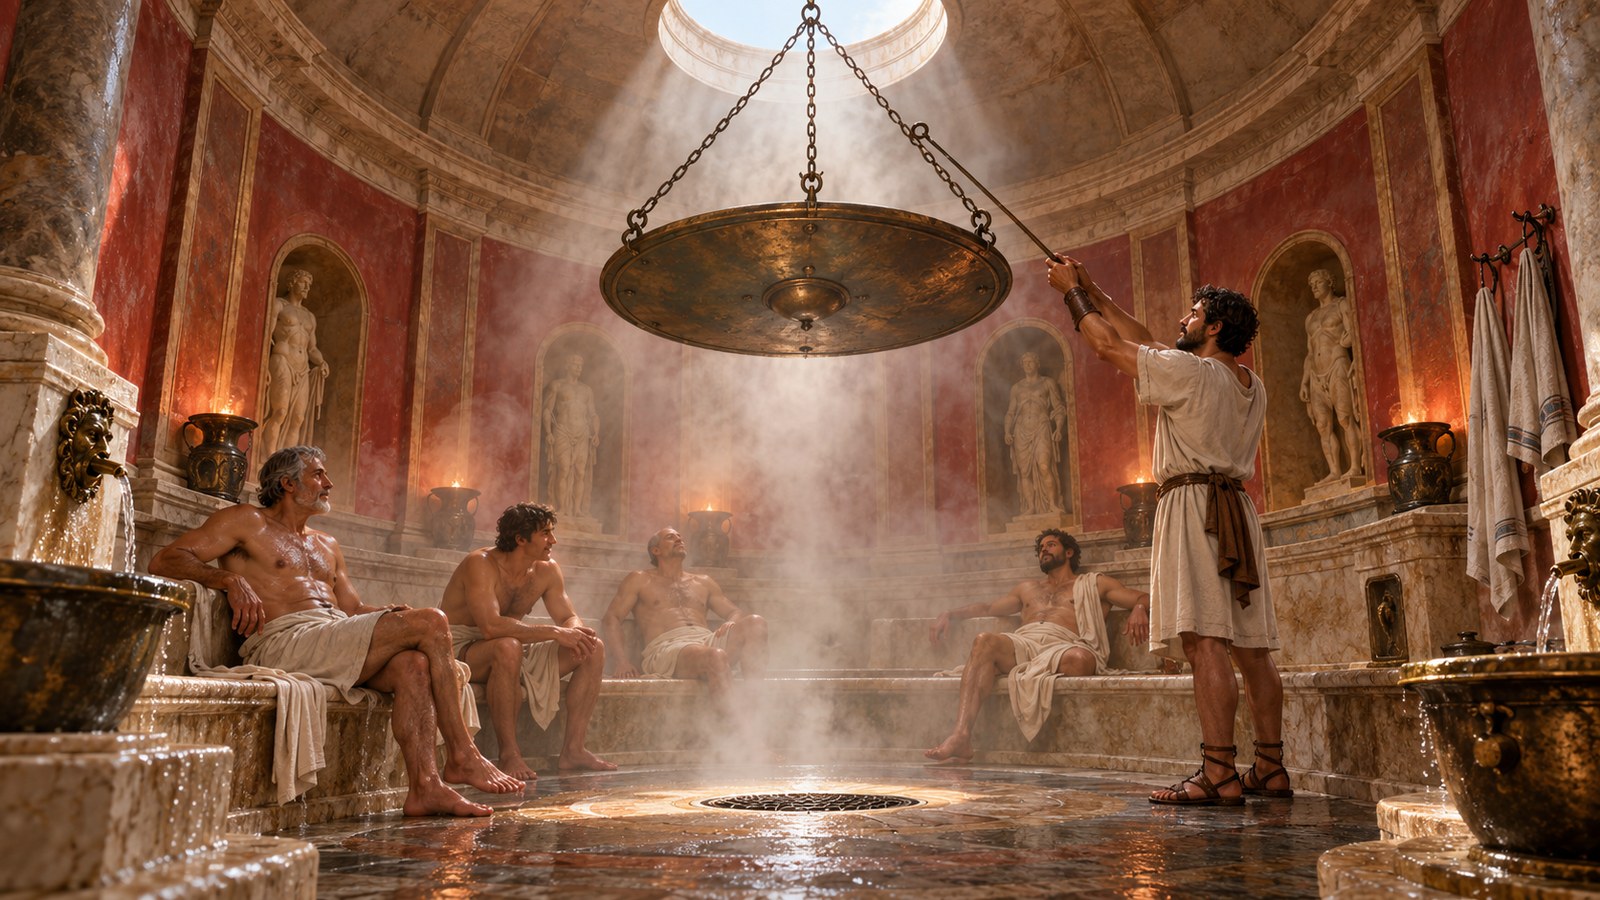
In the circular sweating room, a bronze shield hung by chains from an opening in the dome. Raising or lowering it regulated temperature, while the circular form spread heat from the centre. This was direct control placed within a carefully shaped room: one movable object adjusting the release of warmth above bathers.
Taken together, the instructions describe managed flow at every level. Sun approached from a useful direction. Water moved from cold to tepid to hot. Fire and hot air travelled through arches and under a sloping floor. Steam rose toward a ceiling designed to condense it safely. People moved through waiting space into rooms sized for them.
The furnace was central, but it was not sufficient by itself. The system worked because walls brought two suites near it, vessels formed a sequence, floors guided heat and ceilings anticipated moisture. One fire could feed three cauldrons and two sets of baths only after architecture made sharing possible.
Sources
Vitruvius, On Architecture, 5.10.