
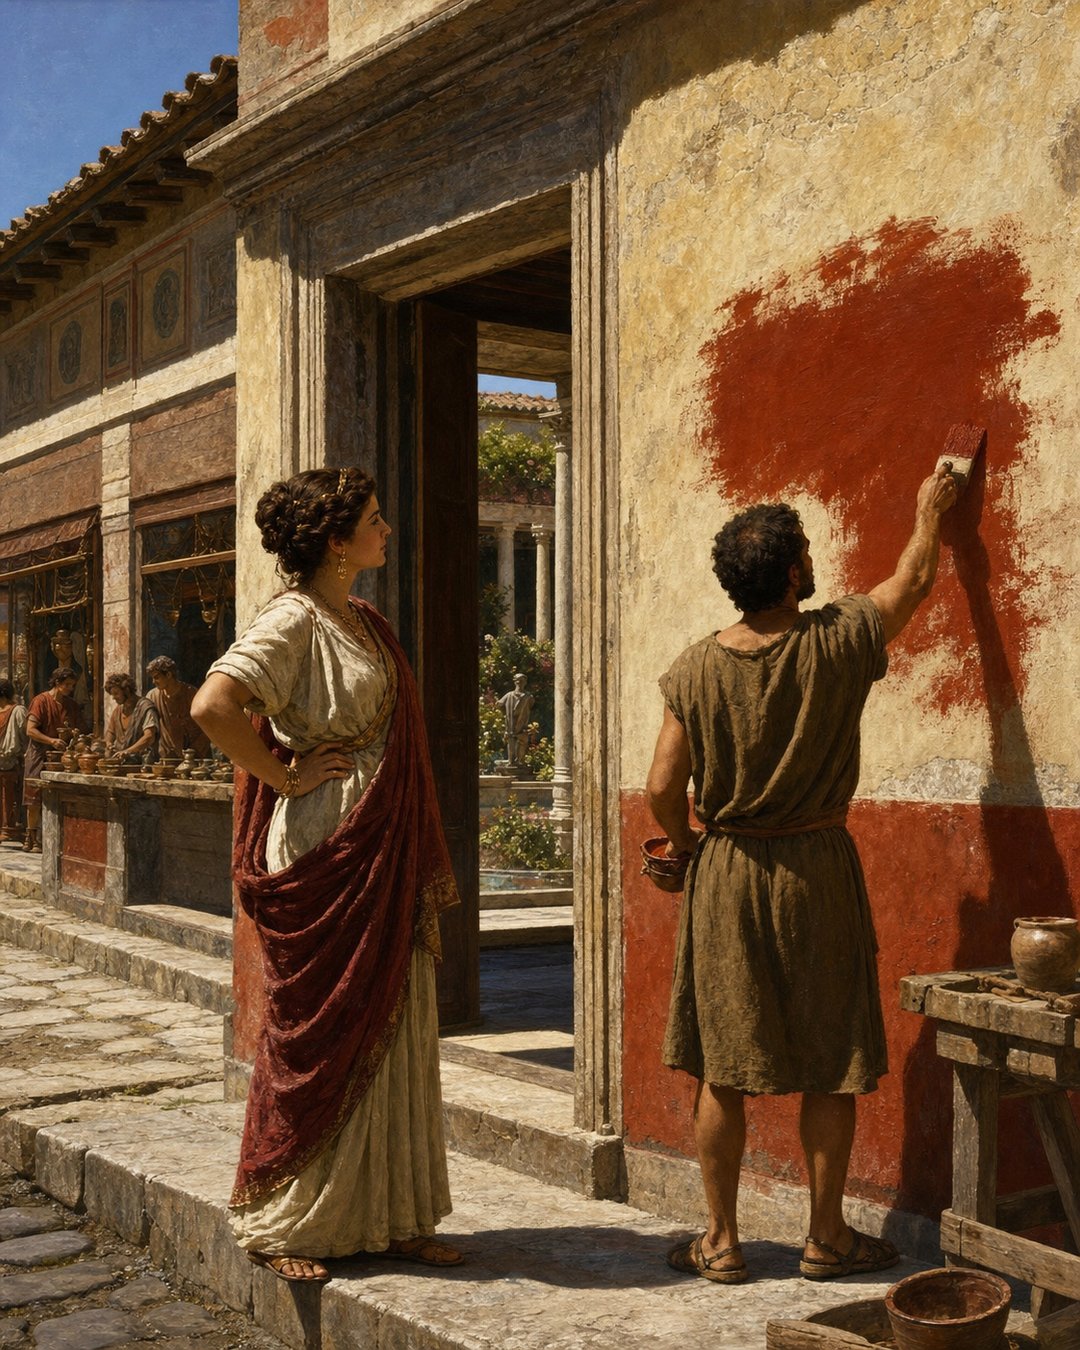
The advertisement did not wait inside an office. It occupied a wall beside an entrance in Pompeii, painted in red letters large enough to catch people moving along the street. Behind it stood a property that could offer much more than one room: baths, commercial spaces and accommodation above ground level.
The name attached to that estate was Julia Felix. Her Praedia filled an entire block identified by archaeologists as insula II, 4, close to the amphitheatre and Via dell’Abbondanza. The complex combined a house with a Tuscan atrium, a large ornamental garden, residential rooms, a bathhouse and a broad park. A private address had become a small portfolio.
The Archaeological Park of Pompeii presents Julia’s decision as a response to opportunity after earthquake damage reduced the city’s bathing capacity. Whatever details of her private reasoning remain beyond recovery, the architecture and rental notice show the outcome. She made several parts of one property work for strangers, customers and tenants while retaining a domestic core for herself.
The Wall Turned Passing Feet into Prospective Tenants
A rental notice placed beside the entrance joined property to movement. Pompeii’s busiest streets carried shoppers, workers, visitors to entertainment and residents moving between neighbourhood routines. The advertisement did not need a reader to seek out Julia Felix first. It interrupted an existing path and redirected attention through her doorway.
The Archaeological Park says the notice was painted in large red letters so that it could be seen from afar. Colour and scale mattered because wall space was competitive. Election slogans, announcements and commercial messages all asked the plaster to carry voices beyond ordinary speaking distance. Julia’s notice made ownership legible at street scale.
The offer grouped several products: luxurious bathing facilities, commercial spaces and rooms on upper floors. That range broadened the audience. A bath customer needed temporary access and service. A shopkeeper needed frontage and a counter. A resident or visitor considering an upper room needed privacy and a route that did not collapse into the commercial floor below.
This was a calmer use of the same urban attention that could turn volatile in Pompeii’s arena crowd. Both depended on people gathering near the amphitheatre quarter, but Julia’s wall translated movement into enquiries rather than confrontation. The street supplied the audience; pigment supplied the invitation.
One Block Held a House, Garden, Baths and Park
The word praedia describes property in a broader sense than a single decorated house. Julia Felix’s complex occupied the whole insula II, 4. Within it, the park’s account identifies a domus with a Tuscan atrium, a large ornamental garden lined by residential rooms, a bathhouse and an extensive park. These were connected, but they did not all perform the same job.
That combination made subdivision possible without requiring Julia to abandon the estate. The archaeological park’s interpretive presentation says she kept a substantial part of the house for herself. The rental project therefore worked by boundaries. Some thresholds admitted paying outsiders; others preserved domestic space.
Garden frontage added value to residential rooms because it changed light, air and outlook. Street frontage added value to shops because it exposed counters to passing customers. Bath rooms depended on heat, water and sequence rather than a view. The most profitable arrangement was not to make every square metre identical, but to match each zone with the use its position and equipment supported.
The property had a history before this arrangement. The park says the insula had been occupied since the second century BCE and underwent major renovation under Julia Felix in the middle of the first century CE. The result was adaptation, not construction on empty ground. Existing wealth was reorganized into an income-producing system.
The Bathhouse Sold a Sequence, Not a Single Pool
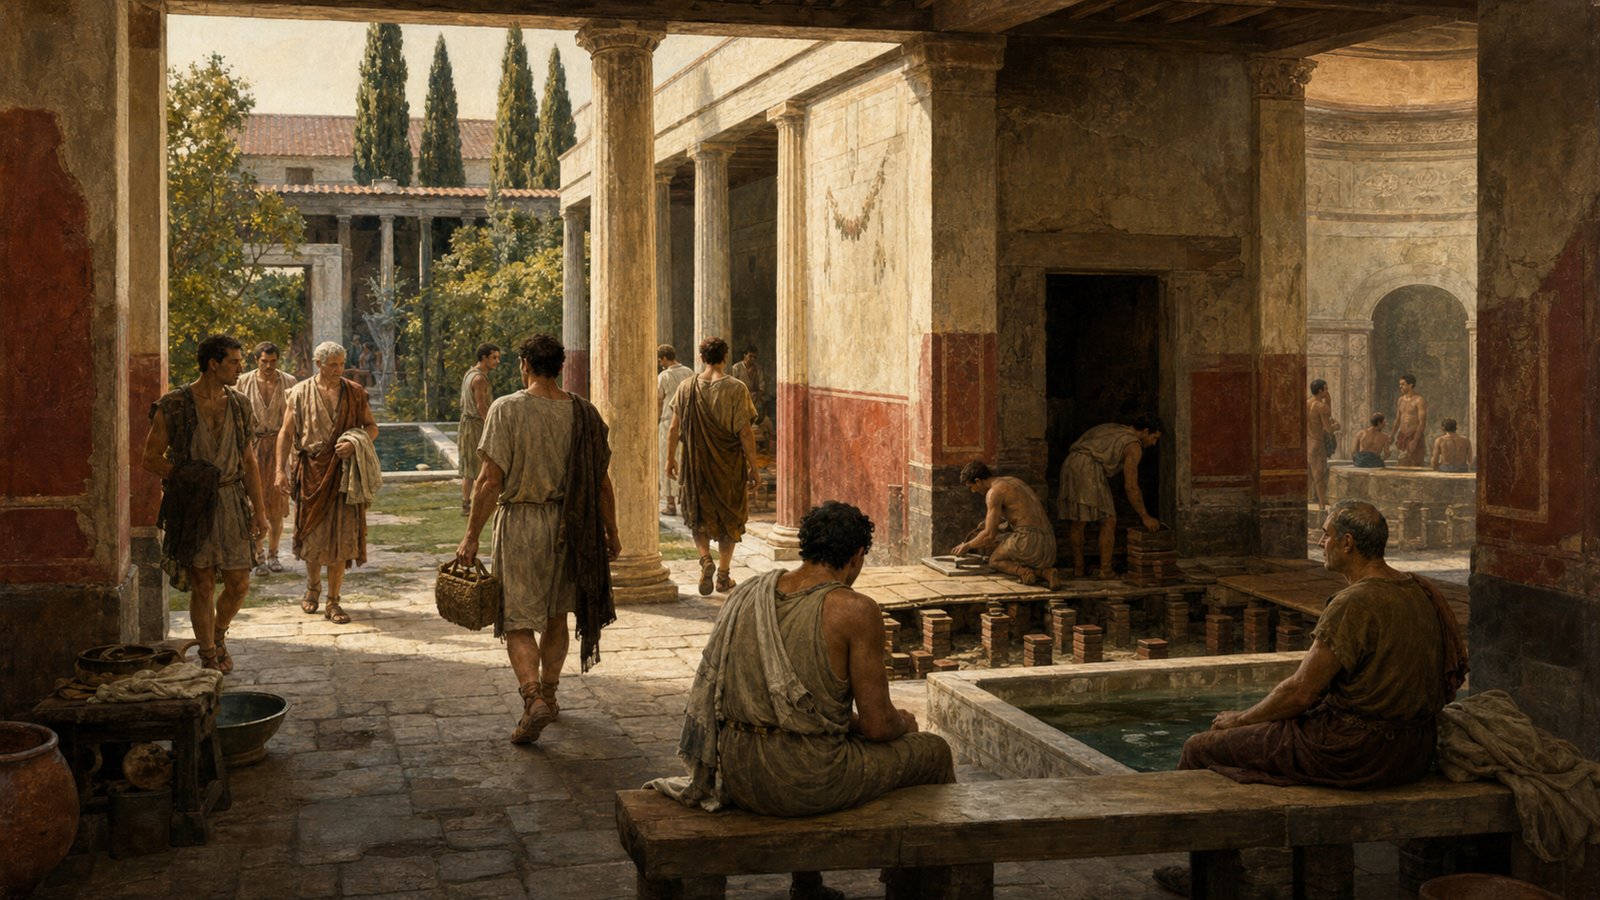
The private bathhouse became a public one. Customers entered at number 6 and reached a colonnaded courtyard that served as a waiting area. That first space mattered because it absorbed arrivals before they entered smaller heated rooms. It also made the transition from street to service visible and orderly.
The route continued through specialized environments. The Archaeological Park lists a frigidarium for cold bathing, a tepidarium with suspensurae supporting a raised-floor heating system, a circular laconicum or sweating room, and a calidarium with an apse on its southern side. The business depended on maintaining that chain, not merely unlocking a door.
Heating added hidden labour. A raised floor needed supports, hot air movement and attention to fuel. Water had to be available where bathing demanded it. Surfaces had to withstand repeated wet use. Customers encountered leisure, but the owner had invested in architecture that organized temperature and bodies across a controlled route.
After an earthquake, such equipped space could become more valuable if other public facilities were damaged or still being completed. The park’s Julia Felix narrative specifically contrasts her opening with restoration at the Stabian Baths and ongoing work on the Central Baths. The opportunity was therefore tied to time: urban disruption made a functioning bath complex unusually useful.
Shop Counters Made the Estate Face Via dell’Abbondanza
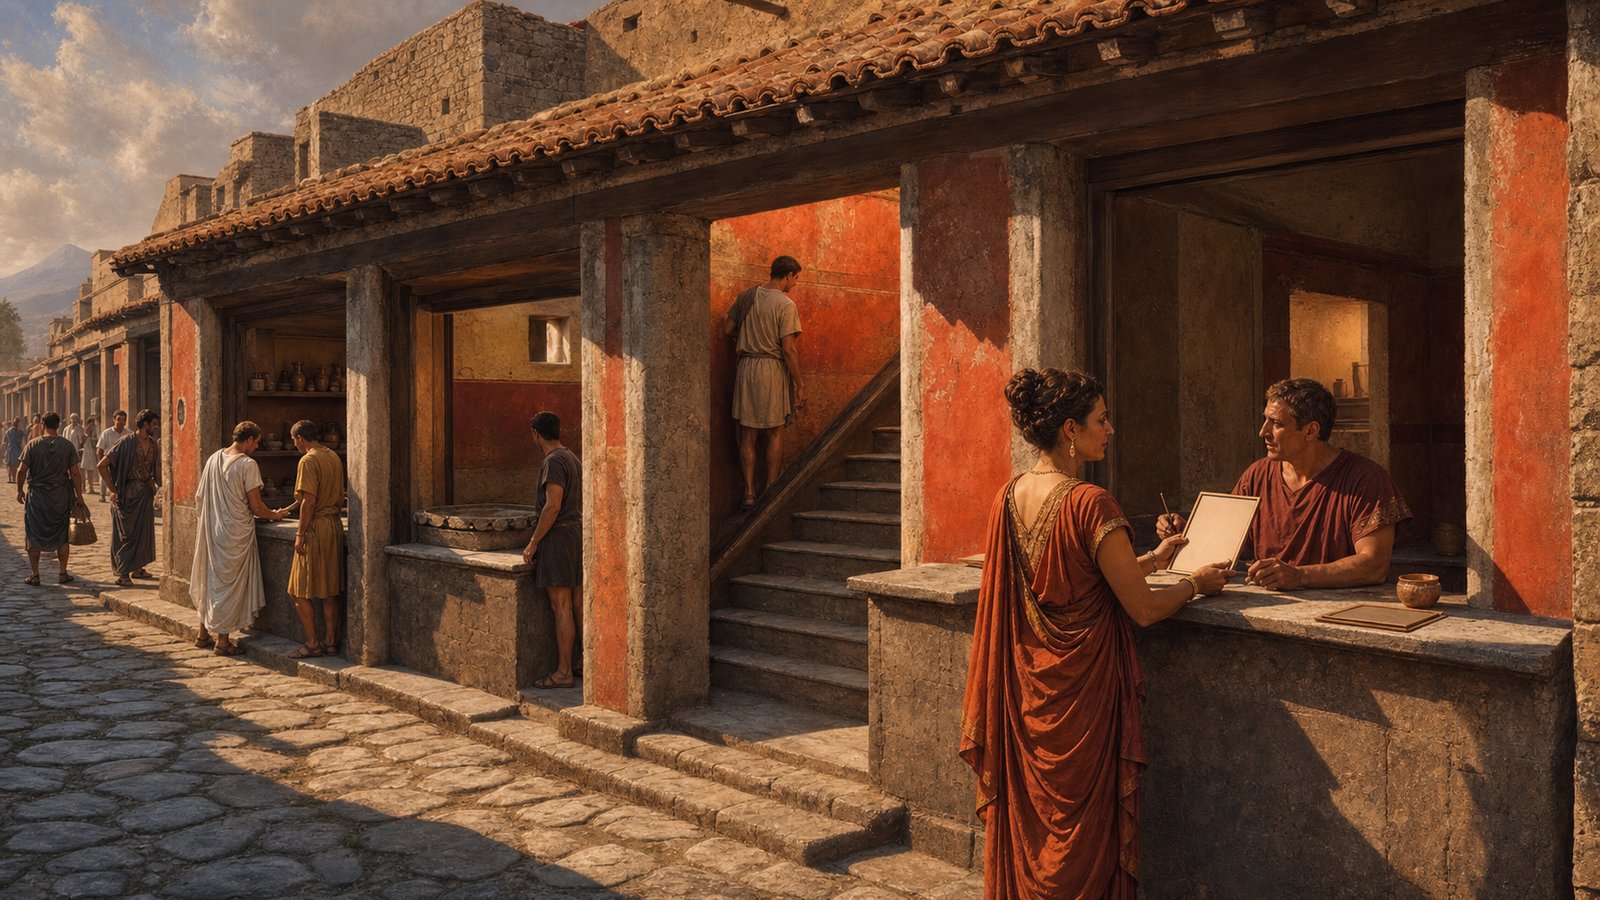
Julia also rented tabernae along Via dell’Abbondanza. The park describes these as small shops equipped with counters. A counter marked the line between seller, stock and street while keeping commerce visible. Unlike an upper room, a shop gained strength from exposure. Its tenant wanted the public edge of the estate, not retreat from it.
Placing several shops in one frontage distributed risk. Income did not depend entirely on the bathhouse or on one resident. Different tenants could serve different customers, and their daily activity kept the property visibly occupied. The block operated as a cluster of entrances rather than one monumental door that opened only for invited guests.
The upper rooms added another layer. Their occupants required stairs and access across or beside lower commercial zones. The final arrangement cannot be reconstructed from a promotional summary alone, but the advertised category is clear: Julia offered space above as well as activities at street level and within the baths.
Other Pompeian houses reveal wealth hidden behind doors, including the silver stored in the House of the Menander. Julia Felix’s estate presents wealth working outward. Its counters met the street, its baths admitted customers and its wall actively recruited users. Property became productive through controlled permeability.
Julia Felix Survives as a Name Attached to Management
The evidence does not give a modern biography. We cannot hear Julia negotiating with a tenant, set her exact rents or recover every motive behind each renovation. Even the archaeological park’s engaging first-person voice is an interpretation built around the site. Historical caution begins by separating that reconstruction from the physical complex and documented notice.
Yet caution does not require making her disappear. The ownership name matters because Roman property history often reaches modern readers through male officeholders, legal authors or grand patrons. Here a woman’s name anchors an entire block and a program of income generation. The surviving arrangement places her not at the edge of the transaction but at its source.
The estate also resists a simple contrast between home and business. A Tuscan atrium and remembered domestic rooms could coexist with waiting bathers, shopkeepers and tenants. Roman urban property was capable of being intimate and commercial at once. Doors, walls and schedules made those uses compatible enough to share one block.
Large red letters supplied the first piece of that management system. They announced availability before a prospect crossed the threshold. Beyond them, architecture did the harder work: a courtyard held arrivals, heated rooms arranged bathing, counters opened shops to the street, stairs lifted residents away from traffic, and retained rooms protected Julia’s own household.
Pompeii froze this project before its long-term future could unfold. What survives is still more than a luxurious house. It is a diagram of an owner turning location, equipment and visibility into income. The advertisement named the opportunity; the estate made the promise believable.