
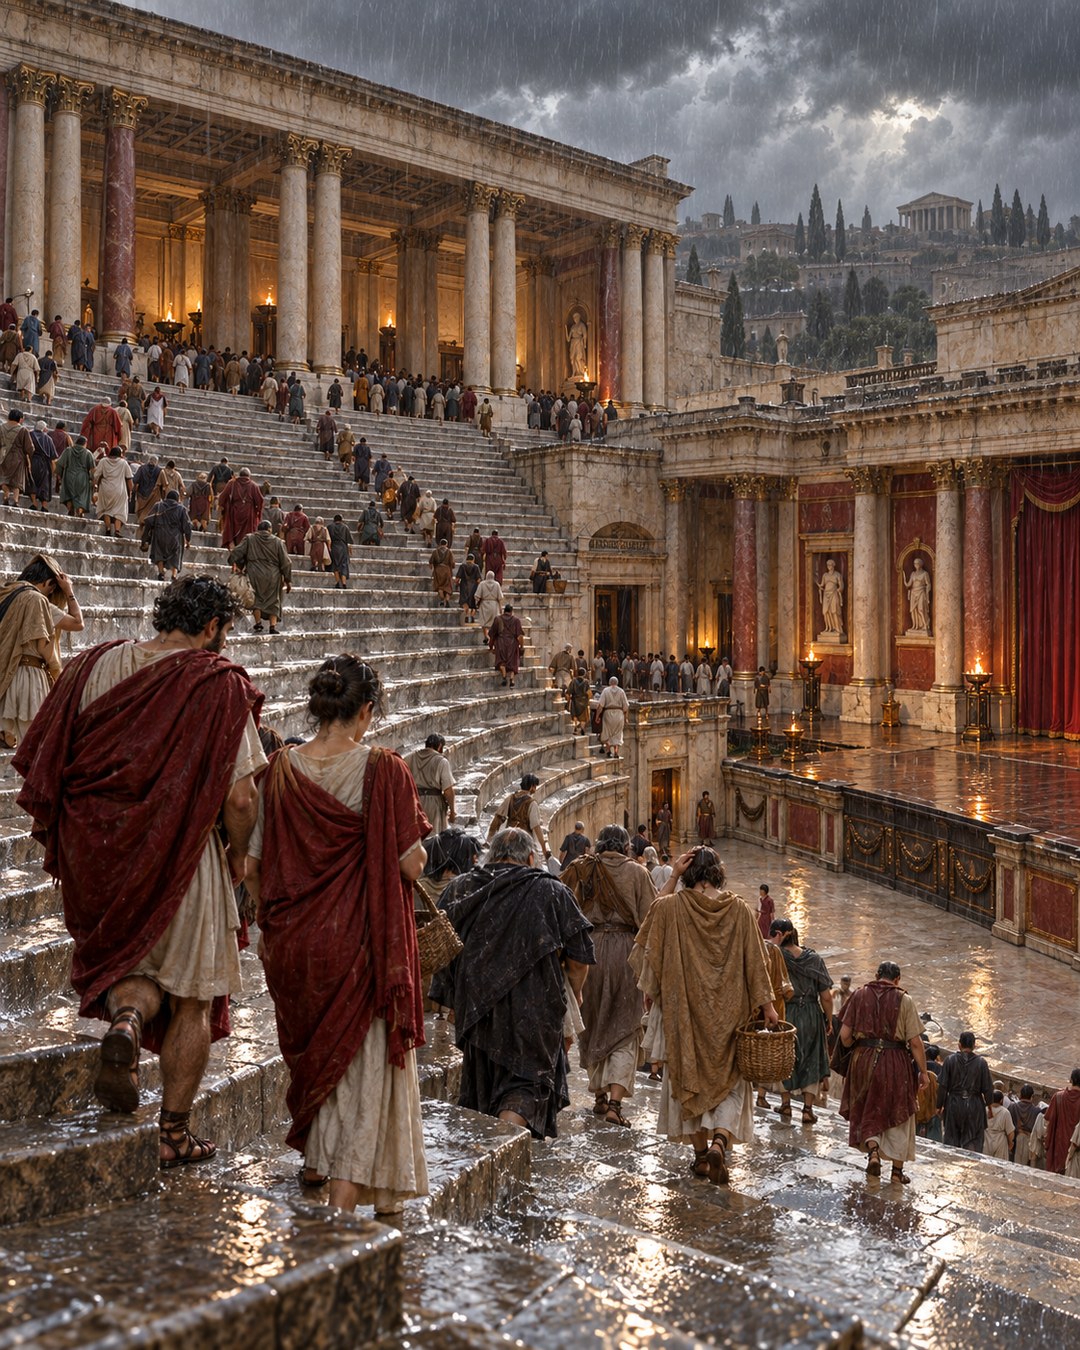
A shower broke over the theatre, and the useful part of the building was suddenly no longer the stage. Spectators needed somewhere to move without dissolving into mud. The chorus needed room to rehearse away from the performance front. Vitruvius placed both needs behind the scene building, inside a precinct of roofed porticos, open walks, planted ground and drains.
His design did more than rescue an afternoon’s entertainment. The same walks that took a crowd out of the rain could hold stores when a city was blockaded. Their foundations carried water away; their open court gave people air and movement; their galleries provided measured shelter. Roman theatre architecture, in this account, extended past what an audience watched. Its hidden value appeared when weather, rehearsal or war changed what the city required.
The portico solved two theatre problems
Vitruvius begins with an instruction that sounds simple: build porticos behind the scenes. Their first duty was to receive people if sudden showers drove them from the theatre. A large audience could not be treated as a collection of individuals each finding a doorway. The adjoining shelter had to work as part of the theatre’s circulation, close enough to reach and broad enough to absorb movement quickly.
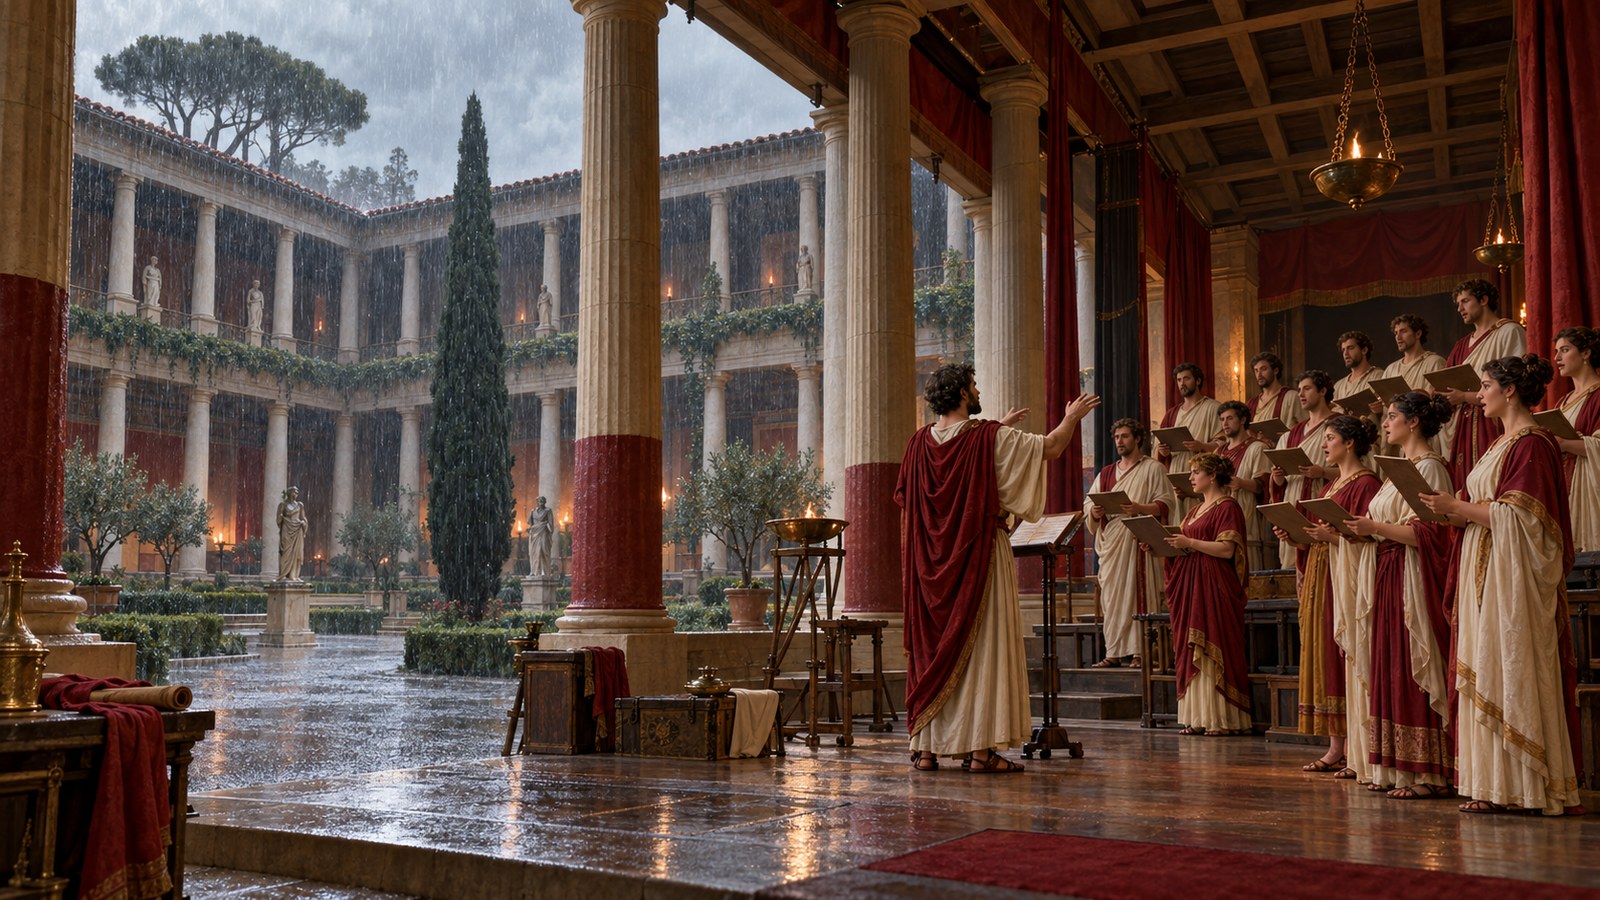
The second duty belonged to performers. Vitruvius wanted the porticos sufficiently capacious for rehearsals of the chorus. That detail shifts the precinct from emergency refuge to daily working space. Long before or between public performances, bodies and voices could be arranged under cover. The building supported preparation as well as display.
A temporary Roman theatre could itself be an astonishing production of timber, marble, glass and gilding, as explored in the structure raised for a single month of games. Vitruvius’s backstage portico belongs to another problem. It was not an extravagant front made to vanish. It was durable support space whose success might be measured by how calmly a crowd disappeared from rain or how routinely a chorus found room to practise.
Pompey’s example joined a wider map
Vitruvius did not present the arrangement as a solitary Roman invention. He named the porticos of Pompey, the portico of Eumenes at Athens and the area at the temple of Dionysus. He also mentioned the Odeum at Athens, which he associated with Pericles, stone columns and ship timbers taken as Persian spoils, before noting its destruction by fire and restoration by Ariobarzanes. Smyrna and Tralles supplied further examples of portico planning around civic performance space.
The list matters because it defines the theatre precinct as an urban type rather than one famous monument. Vitruvius’s cities differ, but their architects repeatedly placed sheltered walking space around places of spectacle. A theatre therefore occupied more than a bowl of seats facing a stage. It sat within a larger system of approaches, galleries, rehearsal areas and open courts.
That system joined spectacle to ordinary city movement. On performance days, it managed compressed numbers. At quieter hours, its walks remained usable without a show. The architecture did not switch off when the actors left. By naming examples across the Mediterranean, Vitruvius made adaptability itself look like a mark of skilled planning.
The roofline was calculated in layers
The prescribed porticos were double. Exterior columns used the Doric order, while the middle line stood one fifth higher and could be Ionic or Corinthian. Vitruvius related the widths to column height and equalized the distances between the exterior row, the middle row and the surrounding wall. Shelter was produced through repeated measured bays, not by attaching a casual shed behind the stage.
He also warned against transferring temple proportions without adjustment. Sacred buildings demanded dignity; porticos and similar works could carry a lighter character. For Doric columns he supplied a module based on one fifteenth of total height, then assigned thickness, spacing, shaft and capital from it. Ionic and Corinthian alternatives received their own proportional instructions.
The contrast reveals a practical aesthetic. A roofed public walk still needed order, but its order answered motion, shelter and visual openness. Taller inner columns could help shape the covered ranges around the court. The exterior rhythm announced structure without pretending that the precinct was a temple. Form followed status as well as load.
Vitruvius gives no account of a frightened crowd counting modules during a storm. The calculations mattered earlier, when builders created a space whose clear rhythm and generous intervals could carry many people. Quiet geometry became crowd management before the crowd ever arrived.
An open court turned movement into maintenance
Between the porticos, Vitruvius recommended greenery and open-air walks. His medical explanation belongs to ancient physiology: moving air from green plants would clear sight, while walking and exposure to air would remove bodily excess. Whatever one makes of that theory, the prescribed activity is concrete. The theatre precinct was also a place for walking, exercise and relief from enclosure.
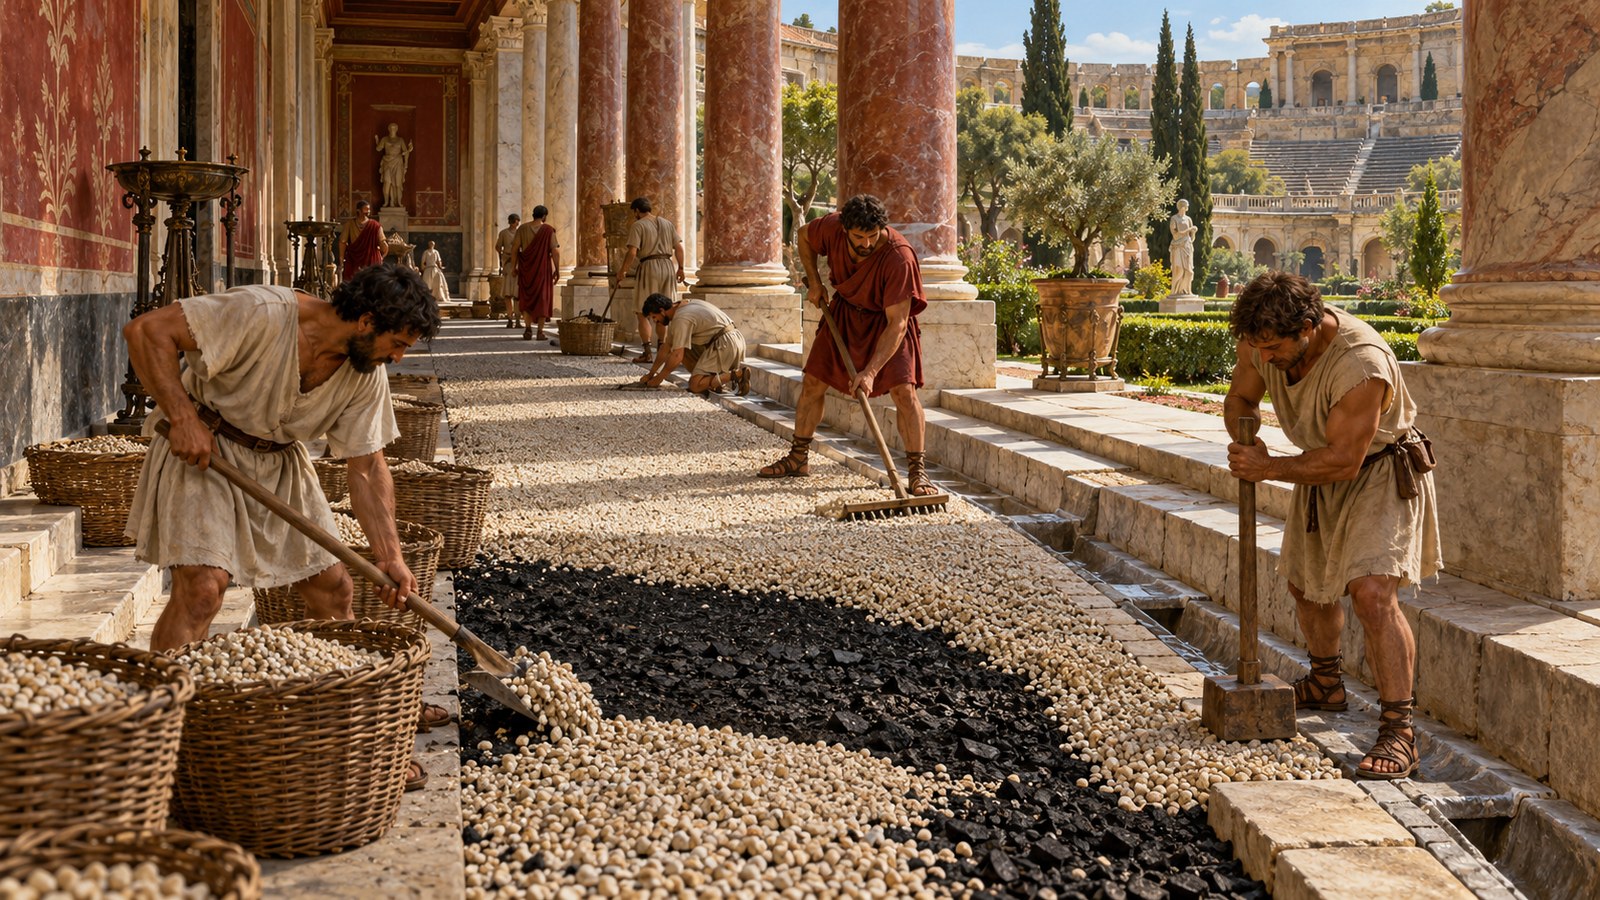
An open court introduced a less glamorous requirement. Rain that left the audience needed somewhere to go. Vitruvius ordered the walks dug and drained to the lowest possible level. Sewers ran to either side. Openings through their walls sloped from the walk toward the sewer so water would not sit where feet passed.
The fill was equally deliberate. Porous coal lay below, gravel above, producing passages meant to remain dry and free of mud. The design joined surface, substructure and outlet. A handsome colonnade over a waterlogged walk would have failed the first reason for having it. Drainage was not a maintenance note added after architecture; it was part of the architecture’s promise.
Roman builders used equally direct tests elsewhere. In the account of sand rubbed in the hand and tested against white cloth, material choice began with what a worker could feel and see. Behind the theatre, the evidence was underfoot: gravel remained passable because the layers beneath it gave rain a path away.
Peace infrastructure became siege storage
Vitruvius then changes the scale of the problem. The walks could contain stores required during a blockade. Salt could be laid in beforehand. Grain might be collected from public or private reserves. Garden produce, meat or pulses could answer shortages, while wells and roof water could extend supply. His special anxiety was wood.
Cooking fuel, he observed, was difficult and troublesome to obtain under siege, yet rapidly consumed. A protected urban precinct offered room to accumulate it before access beyond the walls closed. In an emergency the walks could be opened and allowances distributed to the tribes according to their numbers.
This use did not cancel the theatre’s cultural purpose. It exposed reserve capacity inside it. Covered, accessible and extensive space could change roles because the city had already paid to build it. The same galleries that organized movement in wet weather could organize rationing when movement outside the walls became dangerous.
Vitruvius summarized the arrangement with unusual economy: health in peace, preservation in war. Rehearsal, shelter, walking, drainage and storage were not five unrelated embellishments. They were answers produced by one connected precinct around an open centre. Each depended on access and capacity. Each benefited from a structure kept dry and close to a major public gathering place.
The most revealing architecture may therefore have stood behind what visitors came to see. The stage carried voices and scenery for a scheduled performance. The porticos dealt with unscheduled pressure: a cloudburst, a crowded exit, months of practice, muddy ground or a blocked supply route. Their value came from refusing to have only one hour of use.
Sources
Vitruvius, On Architecture, 5.9.