
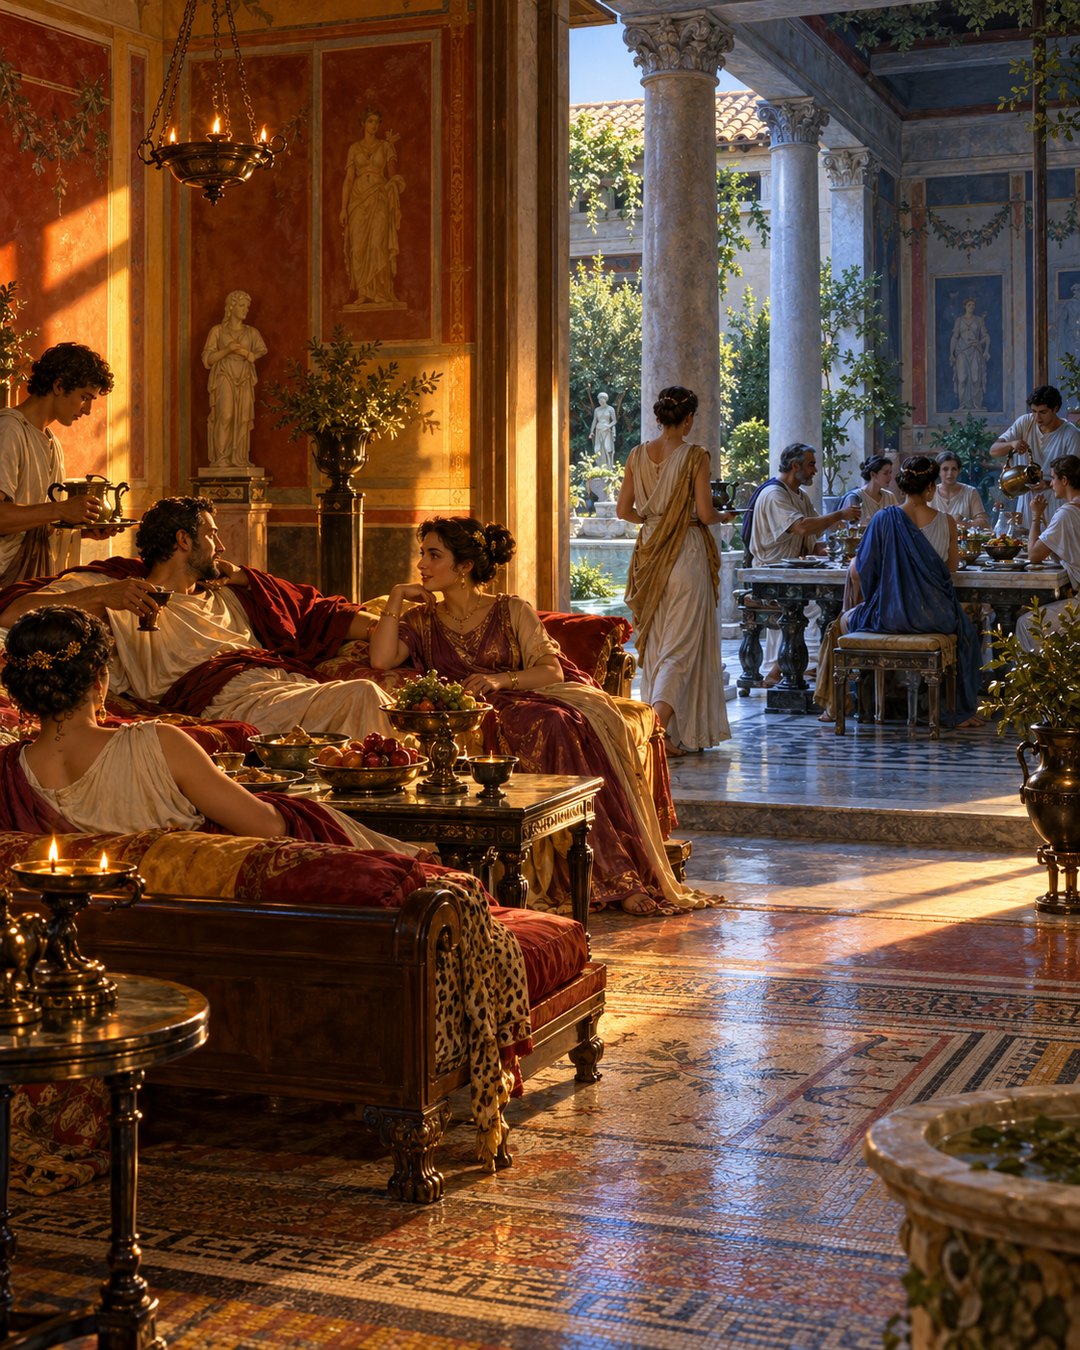
A Roman dining room did not have one correct direction. Vitruvius sends the winter version toward the setting sun, the spring and autumn version toward morning light, and the summer version north, away from the sun’s strongest course.
Bedrooms and libraries belong in the east for another reason: their use begins with morning. Books also need protection from the damp winds that Vitruvius associates with southern and western exposures.
The house in this chapter behaves less like a fixed backdrop than a calendar. Rooms are selected by hour, season, material, and task. Light is not decoration added after the walls; it is one of the things the plan is built to manage.
The winter room borrowed heat from the late sun
Vitruvius assigns winter dining rooms and baths to the winter west. Afternoon light is desirable there, and the setting sun brings warmth toward the evening hours.
The timing fits the use. A bright eastern room can receive a fine sunrise yet offer little help when diners gather later and the day cools. The western exposure stores its advantage until closer to occupation.
Baths join dining rooms in the prescription because warmth and late use matter to both. Vitruvius is not claiming that orientation can replace a furnace. He is adding solar gain to a room whose comfort already depends on heat.
This is a modest environmental technique: place a space where the useful part of the sun arrives when people need it. It costs no fuel at the moment of use, though it demands that the whole house reserve a suitable edge.
The chapter therefore assumes choices available to a substantial commission. A cramped urban apartment could not necessarily maintain separate dining rooms for several seasons. The text describes an architectural ideal and its reasoning, not an inventory of every Roman household.
That distinction matters beside the managed heat of Roman bathing rooms. A furnace and cauldrons actively distribute heat. Vitruvius’s winter exposure first decides how much the afternoon sky can contribute.
Morning light served sleepers and books differently
Bedrooms and libraries face east. Both require morning light, Vitruvius says, but the same direction answers different routines.
In a bedroom, dawn makes the room useful at waking. In a library, light arrives for reading and work without waiting for the afternoon. Direction becomes a schedule built into masonry.
The library prescription also concerns preservation. Vitruvius says books are kept from decay in the east, whereas southern and western aspects expose them to worm and damp.
His explanation joins moist winds, spreading humidity, and mould. It is not modern conservation science, and it should not be expanded into precise claims about ventilation rates or papyrus chemistry that the chapter does not supply.
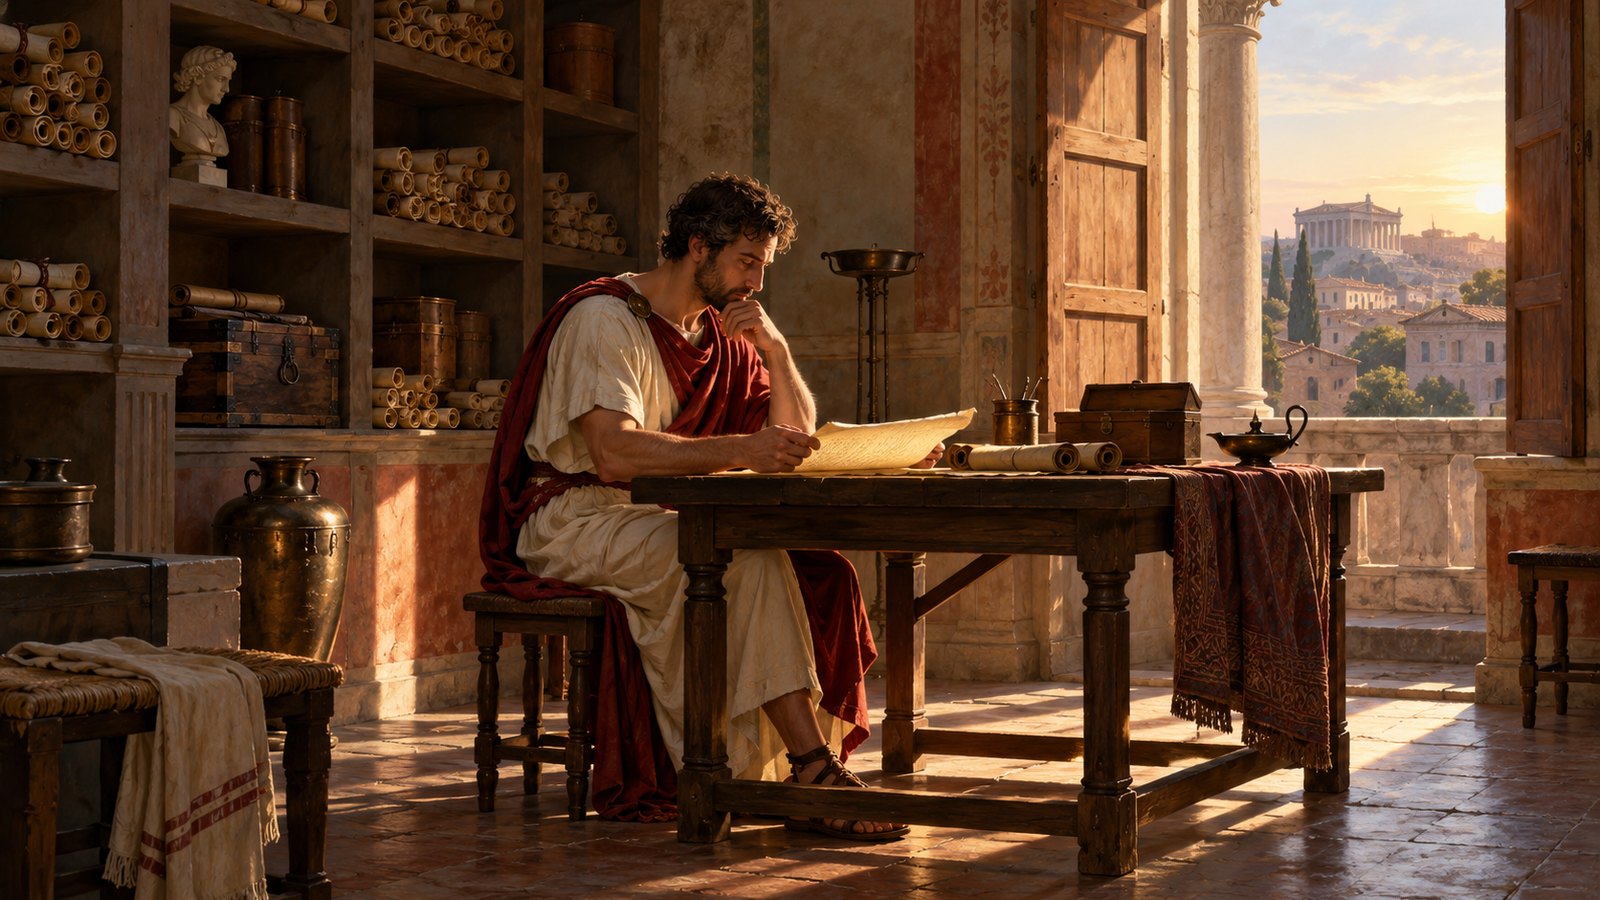
Still, the concern is recognizably material. A collection is not preserved by prestige. It survives through the room that contains it, the moisture reaching that room, and the habits of people who open it.
The point adds a spatial layer to the daily labour behind an elite Roman library. Reading schedules explain how books were used; orientation explains how the building tried to keep those books usable.
Vitruvius groups bedroom and library without pretending their contents are the same. Morning is the shared requirement. Preservation supplies the library’s additional reason.
Three dining directions made the house follow the year
Spring and autumn dining rooms turn east. Vitruvius says their windows can be kept shut until the sun has passed the meridian, leaving them cool when required for use.
The manoeuvre combines orientation with operation. A direction alone does not produce comfort; somebody closes and opens the windows at the appropriate time. The house works through household practice.
Summer dining rooms move to the north. Because the exposure is turned away from the sun’s course, Vitruvius describes it as cool during the summer solstice and therefore healthy and refreshing.
Seasonal dining does not mean physically rotating furniture around one undifferentiated hall. It means that separate rooms can be occupied at different times of year, allowing the same household to choose among exposures.
This multiplies circulation. Servants carry dishes to a different quarter. Guests are received along another route. Light, breeze, and view shift with the calendar even if the menu does not.
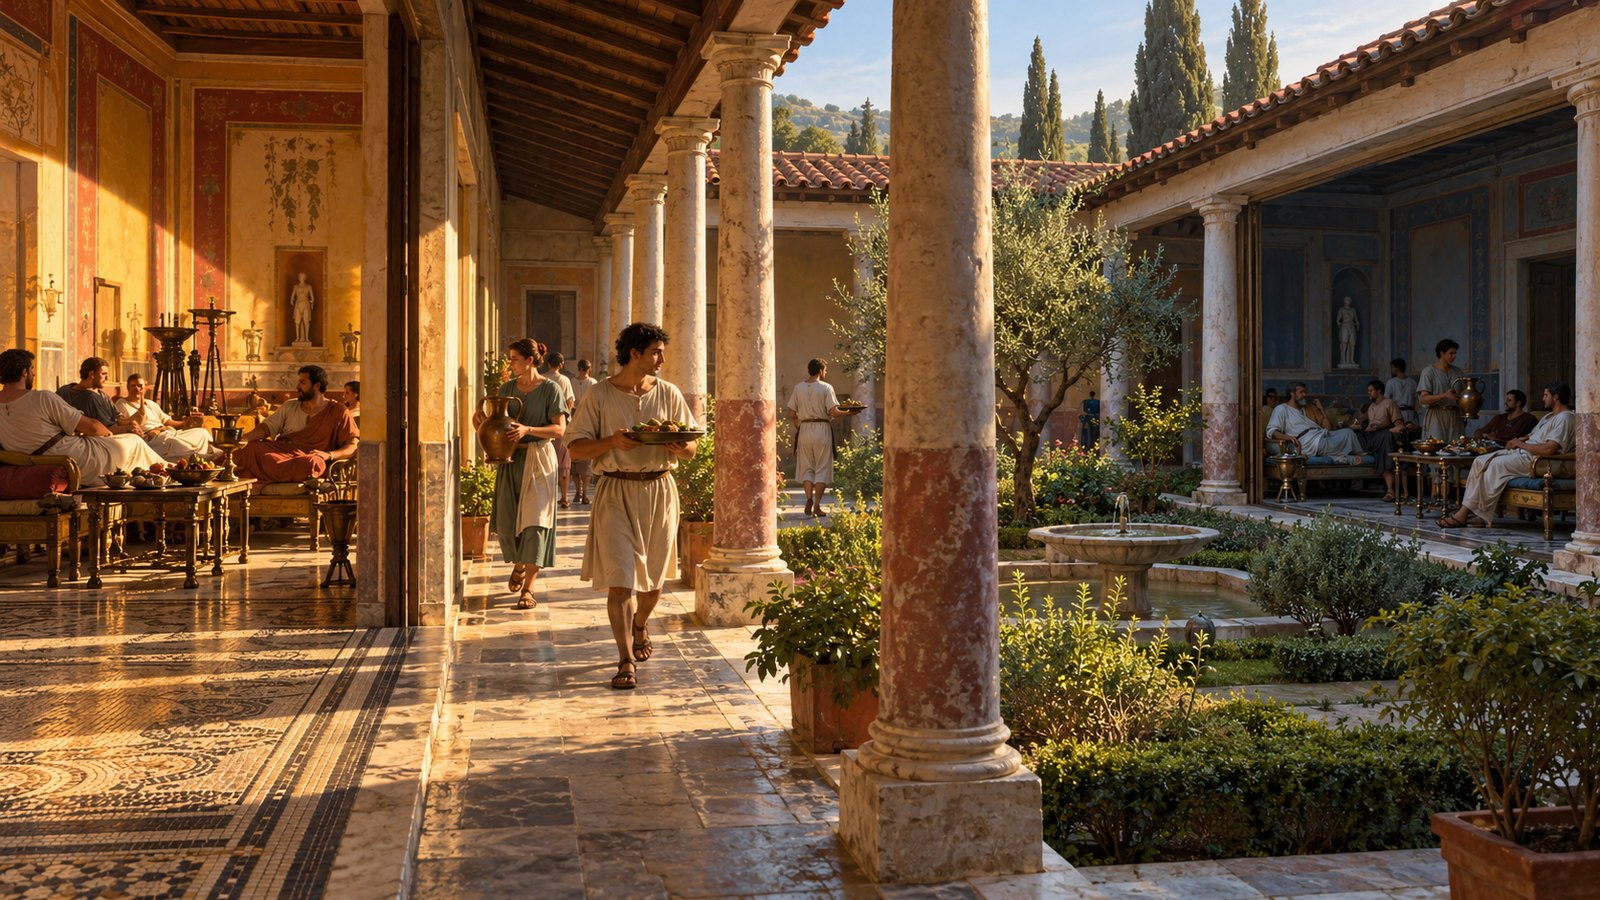
It also reveals the social scale of the advice. Multiple triclinia require land, construction, decoration, and maintenance. The plan translates wealth into seasonal comfort without Vitruvius needing to announce luxury in every sentence.
Yet the underlying reasoning can exist at smaller scales. Morning tasks seek morning light; hot-season occupation avoids solar exposure; damp-sensitive goods are kept from a troublesome wall. The grand plan formalizes observations available to any household.
Even northern light protected colour at work
Vitruvius extends the northern exposure beyond summer meals. Picture galleries, embroidery rooms, and painting rooms should receive the same aspect because the light is even.
Consistency protects judgement. If a painter mixes and applies colour under light that swings dramatically across the day, the apparent relation among pigments changes while the work is still underway.
A gallery also needs its images to remain legible without being repeatedly struck by harsh direct sun. Vitruvius says equability helps colours preserve their brilliance, linking display and production through a shared requirement.
That is different from claiming north light is weak. Its value is steadiness. The room receives illumination without tracking the brightest solar path across its working surface.
Orientation therefore protects two vulnerable archives: books in the east and colour in the north. One avoids damp associated with other aspects; the other avoids unstable light and summer heat.
The following chapter distinguishes rooms entered only by invitation from common spaces accessible even unasked. Bedrooms, dining rooms, and baths belong to the private side; vestibules, courts, and peristyles serve broader circulation.
This social map overlays the climate map. A room must face the useful direction, but it must also sit where the right people can reach it. Design negotiates access, status, season, and preservation simultaneously.
Vitruvius does not hand us a surviving house plan with every prescription labelled. He provides decisions an architect might use. Excavated houses can agree, improvise, or ignore them according to parcel and patron.
The chapter’s achievement is to make direction active. West warms a winter evening. East wakes a bedroom and guards a library. North cools a meal and steadies a painter’s colours. The compass becomes part of the household staff.
Rooms also change meaning when their useful hour arrives. The western dining room may be dim and unnecessary in the morning, then become the most comfortable place near sunset. The northern room may look restrained in winter but justify its position when summer heat settles over the other exposures.
This temporal specialization prevents us from judging a plan only at noon on one modern site visit. A doorway that seems awkward can connect a seasonal route; a room that seems poorly lit in one month may have been intended for another. Vitruvius asks the reader to test architecture across a year.
Materials add another clock. Scrolls decay gradually, while pigments are judged during each working session. Orientation answers both the slow threat of damp and the immediate variability of illumination. The same wall can protect an object over decades and assist a craftsperson over hours.
No direction is praised in isolation. West is useful because winter evenings are cold, east because mornings matter, and north because summer and colour work demand steadiness. The plan is a set of timed relationships rather than a hierarchy with one best facade.
Sources
Vitruvius, On Architecture, Book 6, chapters 4–5.