
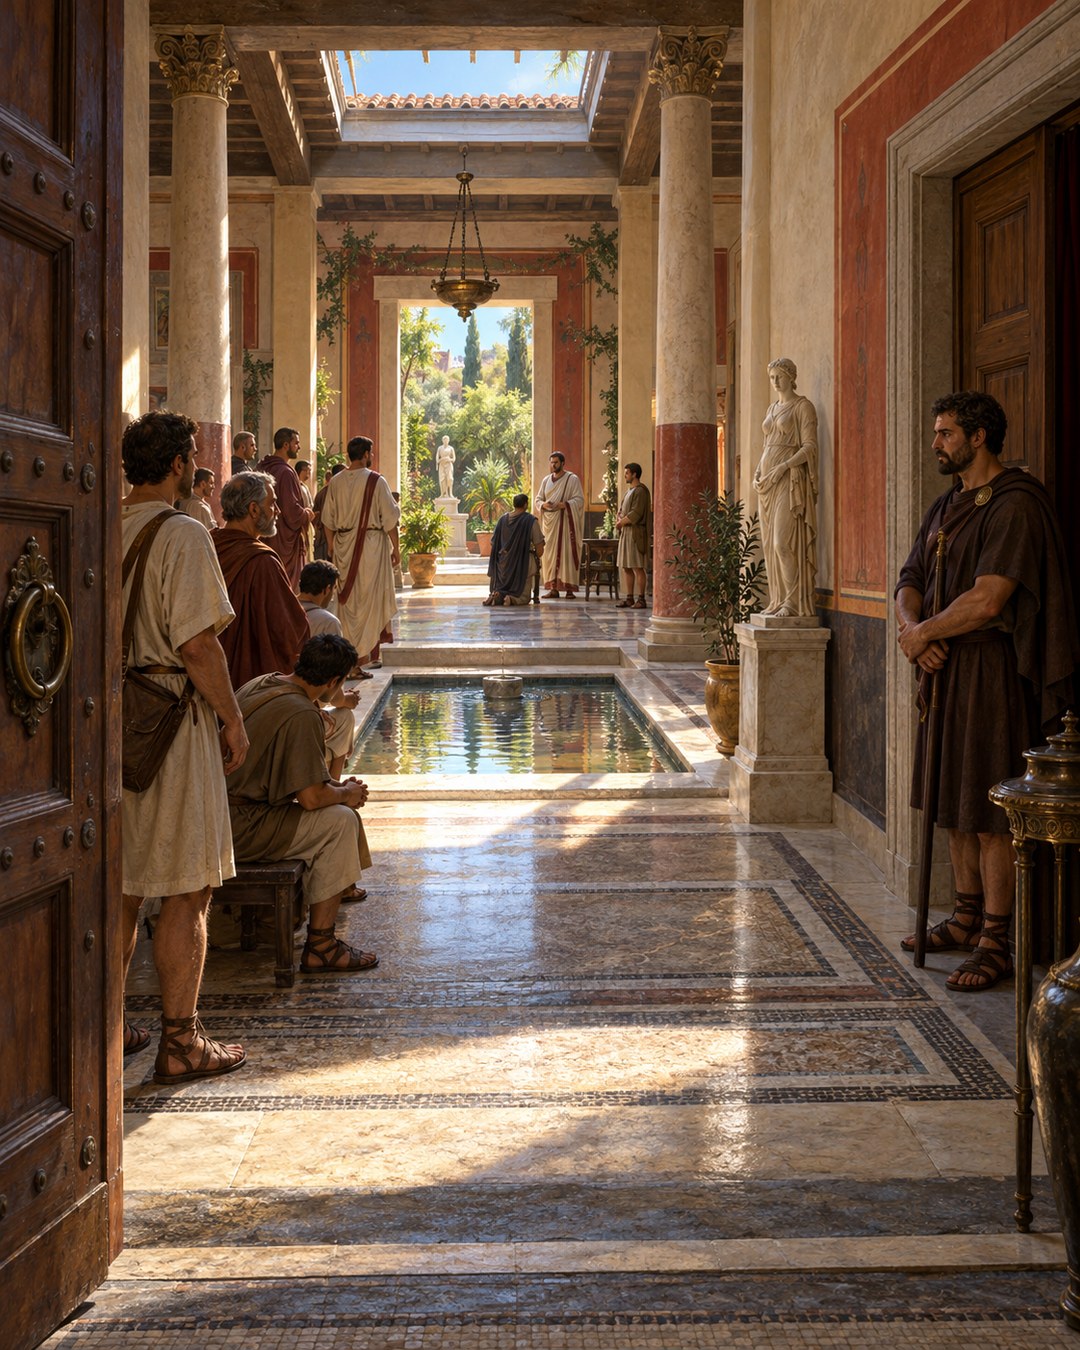
A Roman house did not begin with decoration. For Vitruvius, it began with the question of who could cross each boundary.
Bedrooms, dining rooms and baths admitted people by invitation. Vestibules, central courts and peristyles received visitors who could arrive unasked.
Once that division was fixed, occupation and rank determined what the public side of the house had to do.
The First Plan Divided Invitation from Ordinary Access
Vitruvius opens his discussion by distinguishing rooms belonging to the master’s private use from those available for general use and guests. The difference is not expressed as a mood. It is a rule of entry.
No one entered the private rooms unless invited. His examples are bedrooms, dining rooms and baths. Each involved exposure that the household controlled: sleeping bodies, shared meals, washing and the intimate circulation around them.
Common rooms worked differently. Anyone could enter even unasked. Vitruvius names the vestibule, the cavaedium or central hall, and the peristyles. These formed the approach through which a household encountered people whose business did not begin as friendship.
The distinction prevents “private house” from meaning a building sealed against public life. Ownership was private, but access was graduated. A visitor could possess a recognized reason to enter the front rooms without possessing an invitation to the deeper ones.
Doors and sightlines made the rule practical. The entrance could lead toward a hall where callers gathered while side passages or further thresholds protected dining, bathing and sleeping areas. A household did not need to renegotiate its whole privacy every time a petitioner arrived.
That arrangement also made waiting visible. Clients, messengers and business partners occupied spaces where the owner could acknowledge, rank or delay them. Movement through the plan became evidence of relationship.
The empty passage that protected Pliny’s quiet room used architecture to control sound. Vitruvius’s access division used the same larger principle for people: an intermediate space could separate forms of life without requiring them to leave the same house.
Modest Rank Needed No Monumental Reception Suite
After separating access, Vitruvius asks how much public architecture an owner actually needed. Someone of middling condition did not require a magnificent vestibule, tablinum or atrium.
His reason is bluntly social. Such people sought favors from those of higher rank. They were more likely to travel outward as clients than to receive a large inward flow of petitioners.
This is not a claim that modest homes lacked entrances or central rooms. It is an argument against expanding them beyond their traffic. Monumental reception space would advertise a role the owner did not regularly perform.
Propriety in this passage therefore joins scale to use. A lofty hall is not automatically better architecture. It is suitable only when the social and occupational life of the household can fill it with meaningful activity.
The rule also helps explain why size carried information. A visitor approaching a vast atrium could infer that the owner expected many encounters. The building announced capacity before the master spoke.
Yet Vitruvius does not reduce every home to a ladder of prestige. In the next examples, practical work changes the plan as strongly as rank does. A farmer needs storage; a banker needs security; an advocate needs room for consultation. Different traffic produces different fronts.
This is a more exact reading than treating all Roman elite houses as miniature palaces. The plan was an operating system. Empty grandeur without the corresponding obligations was a mismatch, not a universal ideal.
Produce and Money Required Different Kinds of Security
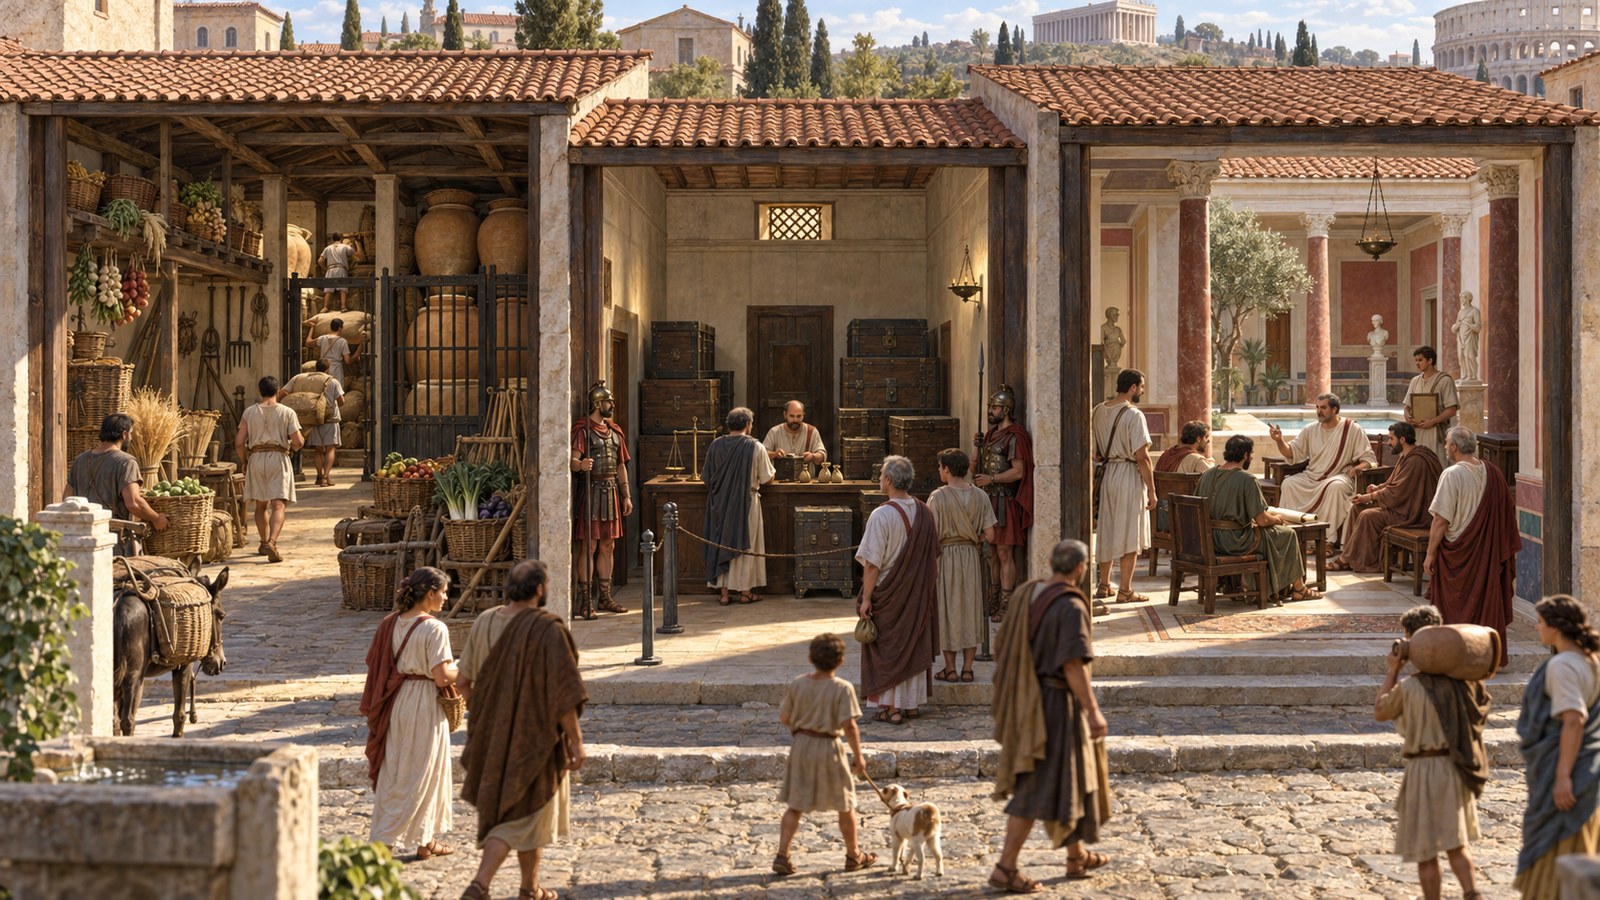
Owners who laid up produce from the countryside needed stalls and shops in their vestibules. Under the house, Vitruvius placed vaults, granaries and storerooms.
Those rooms were to preserve goods rather than display magnificence. Their value lay in dryness, capacity, access and protection. Grain, jars and equipment imposed weights, pests, repeated handling and seasonal surges that a ceremonial hall was not designed to solve.
Bringing shops and stalls toward the entrance kept commercial movement from passing unnecessarily through intimate rooms. Carts, porters, buyers and stewards could transact near the public edge while the household retained deeper boundaries.
Bankers and receivers of revenue needed another arrangement. Vitruvius wanted their houses convenient and elegant, but also well secured against thieves. Money and records required controlled approach, strong storage and rooms where transactions could be witnessed.
The elegance mattered because trust had a visual dimension. A shabby or chaotic reception room could weaken confidence in someone receiving deposits or public money. Security alone would protect the chest but not necessarily the business.
The combination is precise: convenience for legitimate visitors, resistance to attackers, and enough finish to sustain professional standing. One front had to welcome and filter at the same time.
The wax records preserved in the Sulpicii archive show commercial obligations becoming durable documents. Vitruvius shows the architectural counterpart: records and wealth needed rooms whose access could be managed.
Consultation Turned Domestic Space into a Workplace
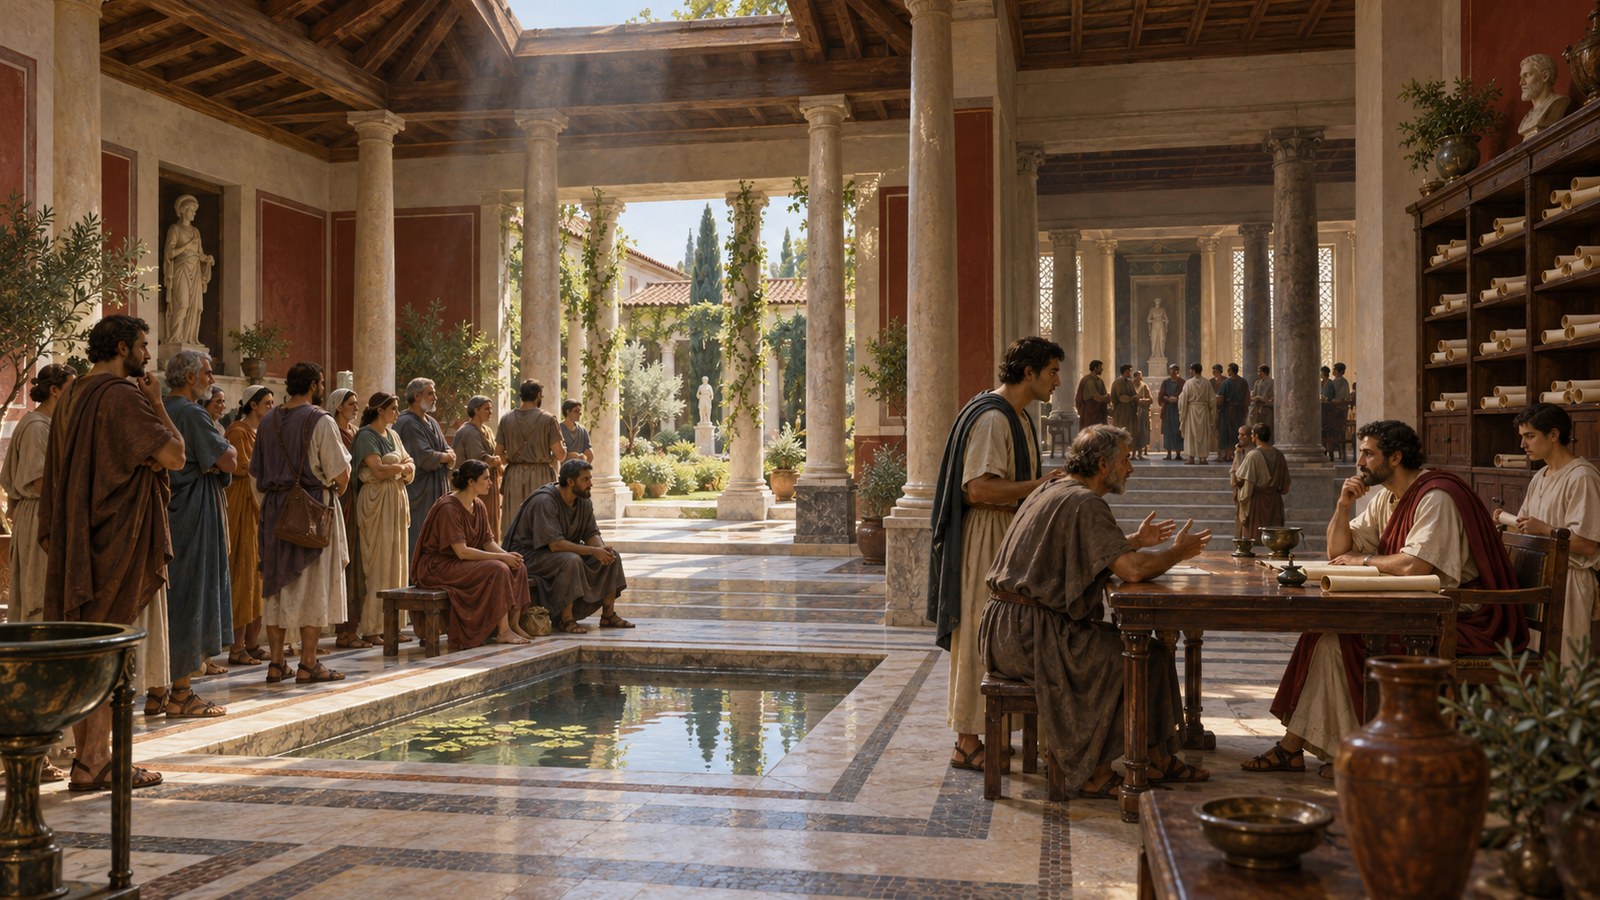
Advocates and men of literature required houses that were handsomer and more spacious. Vitruvius gives the reason directly: they had to receive people for consultations.
A consultation was not a dinner invitation. It brought a visitor because of the owner’s expertise. The house therefore needed a professional zone where discussion, reading, dictation and advice could occur without invading the rooms reserved for household intimacy.
Space affected the quality of the encounter. Several clients might arrive together. Assistants could carry tablets or scrolls. Witnesses and family members might need to sit apart. A cramped passage would turn ordered counsel into overheard congestion.
The word “handsomer” also reflects competition in reputation. Advocates sold no object from a stall, but their judgment depended on confidence. A coherent reception suite demonstrated that the owner expected serious business and could conduct it with control.
Literary work produced similar traffic. Readers, pupils, copyists and patrons needed surfaces, light and room for texts. Libraries could serve private study, but the front-facing workplace allowed learning to become a social service.
Vitruvius does not prescribe one identical room for every intellectual profession. He links the general requirement—greater space—to the recurring action of receiving consultees. Function precedes ornament.
That logic keeps occupation visible in the plan. The produce owner’s house absorbs goods. The banker’s house protects money. The advocate’s house receives questions. Architecture succeeds when a visitor can do the relevant business without collapsing every distinction between public and private.
A Noble House Could Perform the Work of a Civic Building
The largest requirements belonged to nobles who held honors and discharged magistracies. Their duties created frequent intercourse with citizens, so Vitruvius prescribed princely vestibules, lofty atria and spacious peristyles.
He extended the complex with groves, broad walks, libraries, picture galleries and rooms shaped like basilicas. The comparison to public buildings was intentional. Public affairs and judgments in private causes were often determined in noble houses.
A magistrate’s front rooms therefore had to absorb more than ceremonial greeting. Petitioners waited, allies conferred, disputes were heard and decisions acquired audiences. The house became part residence, part office and part tribunal.
This arrangement concentrated power without erasing the domestic setting. A cause could be decided under a roof maintained by the man hearing it. Access depended on architectural sequence and household staff as well as formal authority.
The grandeur served traffic, but it also shaped that traffic. High roofs, long approaches and waiting crowds enlarged the distance between caller and officeholder. A building designed to accommodate civic obligations simultaneously represented rank.
Vitruvius ends with suitability. Houses adapted to their owner’s social position and destination left nothing to criticize. The standard was not sameness. It was correspondence between plan and life.
That is the thread connecting every example. Private rooms answer invitation. Common rooms answer recognized approach. Storage rooms answer produce. Secured suites answer money. Consultation rooms answer expertise. Basilica-like halls answer power exercised through a household.
The Roman front door was therefore not a simple line between street and home. It began a sorting system. People, goods and claims entered to different depths, and the shape of the house made those differences durable.
Sources
Vitruvius, On Architecture, book 6, chapter 5.