
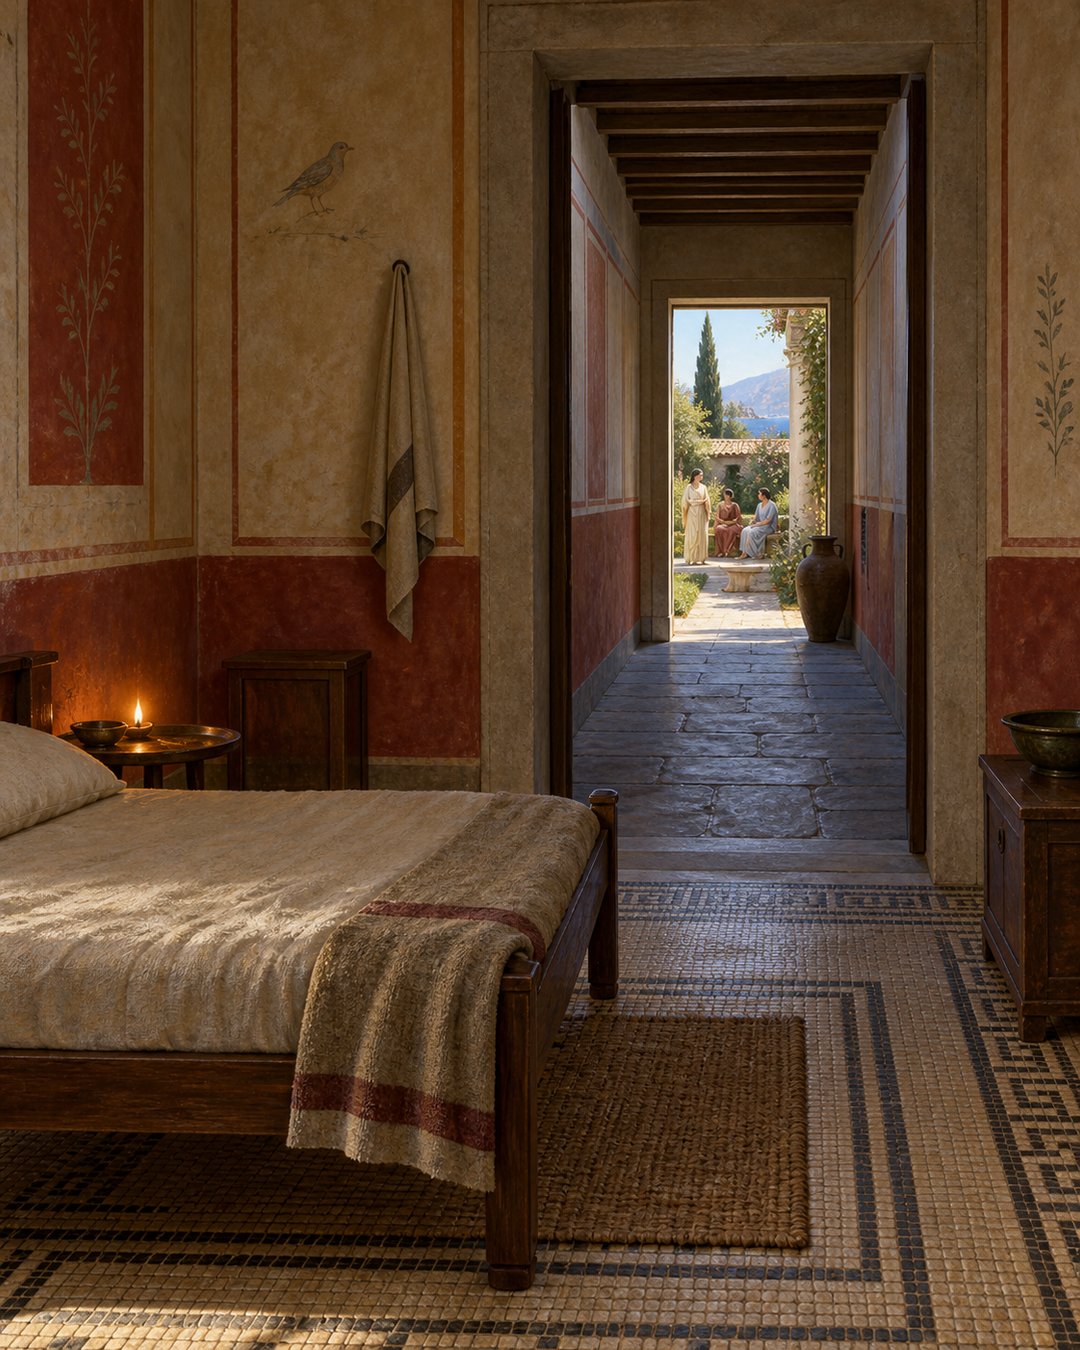
Pliny could close the windows of one bedroom and lose the sound of slaves talking, the murmur of the sea and the violence of a storm. Lightning no longer announced itself. Daylight disappeared. He credited the silence not to a single heavy door but to a passage left empty between the chamber wall and the wall of the garden suite.
Sound crossed one enclosure, entered unused space and weakened before reaching the room where he slept or took a nap. The detail appears near the end of Pliny’s long tour of his estate at Laurentum. By then he has described glazed cloisters, sea-facing dining rooms, baths, towers, gardens and a portico whose windows respond to whichever wind is blowing.
The empty passage reveals the villa’s deeper design. Its rooms do not simply display wealth; they sort experience. Walls, gaps, curtains, glazing, orientation and openings decide when sea, sun, household voices, festival noise and heated air may enter. Pliny’s favorite retreat was close enough to Rome for an evening journey, yet one carefully separated chamber could feel beyond even the villa around it.
Seventeen Miles Made Retreat Fit after Work
Pliny begins with distance because Gallus has questioned his attachment to the estate. Laurentum lay seventeen miles from Rome. Pliny says he could complete his business without shortening his working day and still travel there. Retreat did not require abandoning the city for a season; it could follow ordinary obligations.
Two roads offered approaches. A traveler following the Laurentum route turned away at the eleventh milestone, while one on the Ostia road branched at the fourteenth. Beyond those points, much of the way was sandy. Driving became tedious and long, but riding remained easy and quick.
The road shifted between narrow woodland and broad meadows. Pliny notices sheep, cattle and horses brought down from high ground in winter to grow sleek in a spring-like climate. The approach therefore prepared the contrast with Rome through landscape and movement before the house appeared.
Convenience matters to every claim that follows. This was not an inaccessible fantasy palace. The villa had to work as a repeated destination connected to a working life. Its environmental controls made short stays useful: a room could supply warmth, shade, quiet or a view according to time and weather.
A D-Shaped Cloister Framed Storm and Sea
The entrance led to cloisters curved like the letter D around a modest courtyard. Glazed windows and deep overhanging eaves made them a refuge when weather turned. The curved enclosure admitted light and movement around the court while putting layers between a walker and the storm.
Beyond came an inner court and a dining room running toward the shore. In a south-west wind, the spent waves could fleck it with spray. Folding doors and windows as large as doors opened views on three sides, creating what Pliny called the prospect of three seas. Looking backward produced a different visual corridor through court, cloister, hall, woods and distant hills.
Rooms repeatedly occupy angles chosen for sun. One chamber admitted the rising light through one window and caught its last rays through another. A rounded wall elsewhere followed the sun with several openings. Pliny placed library shelves there for books he read and reread, linking orientation to repeated study rather than treating sunlight as decoration.
This attention to built conditions recalls the Roman valuation that made brick walls lose one eightieth of their value each year. The legal estimate reduced buildings to depreciating fabric. Pliny’s letter restores the lived difference made by where walls bend, which direction windows face and what lies beyond them.
An Empty Passage Spent the Sound before It Arrived
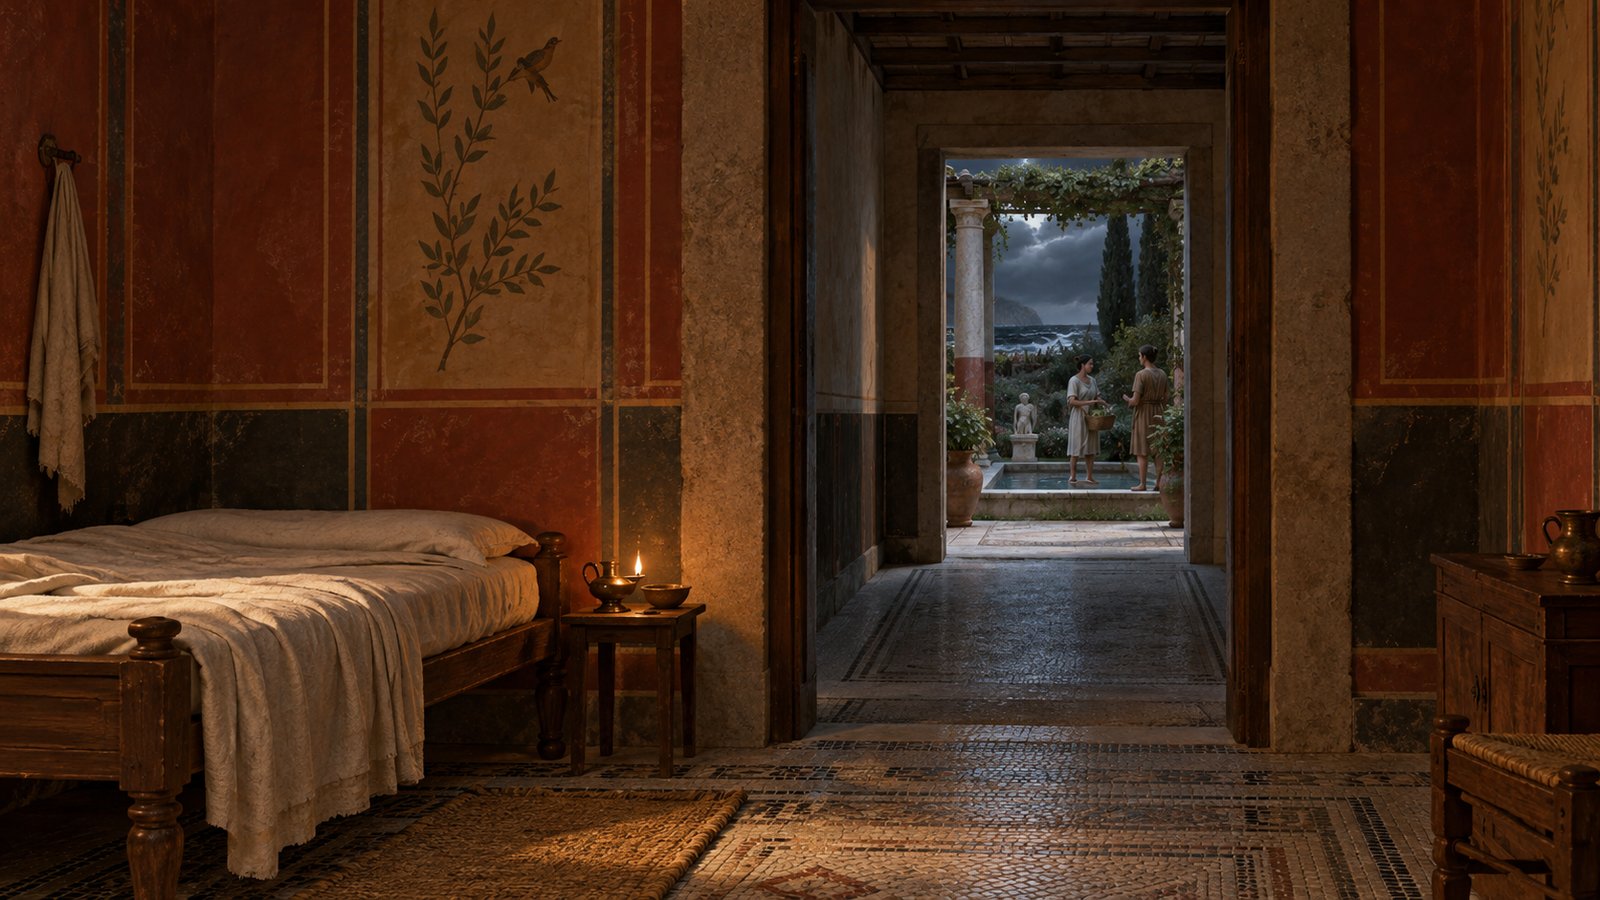
The quiet sleeping chamber belonged to a garden suite Pliny said he built himself. Nearby, a recess with a couch and two chairs could be joined to the adjoining room or cut off by glazed windows and curtains. From the couch, he arranged sea, villa and woods into separate or blended views.
The next chamber offered a more radical choice. With windows closed, Pliny heard neither slaves nor sea nor raging storm. He did not see lightning and did not know it was day. The language presents isolation as a set of subtractions, each removing one signal from outside.
He then explains the construction. An intervening passage separated the chamber wall from the garden wall. Noise dissipated in the empty interval. The passage was useful because nothing happened there: its unoccupied width prevented the two active spaces from touching directly.
The account does not provide dimensions, materials for acoustic lining or a modern measurement of sound reduction. Supplying them would turn description into false blueprint. What Pliny does preserve is a clear mechanism—two walls, an intervening void and sound weakened in the gap.
A small heating apparatus made the same room adjustable in another sense. Through a narrow trap-door, hot air could be admitted or retained as required. Silence and temperature came from different devices, but both depended on openings that could be changed rather than permanent exposure.
The Portico Opened Only toward the Sheltered Side
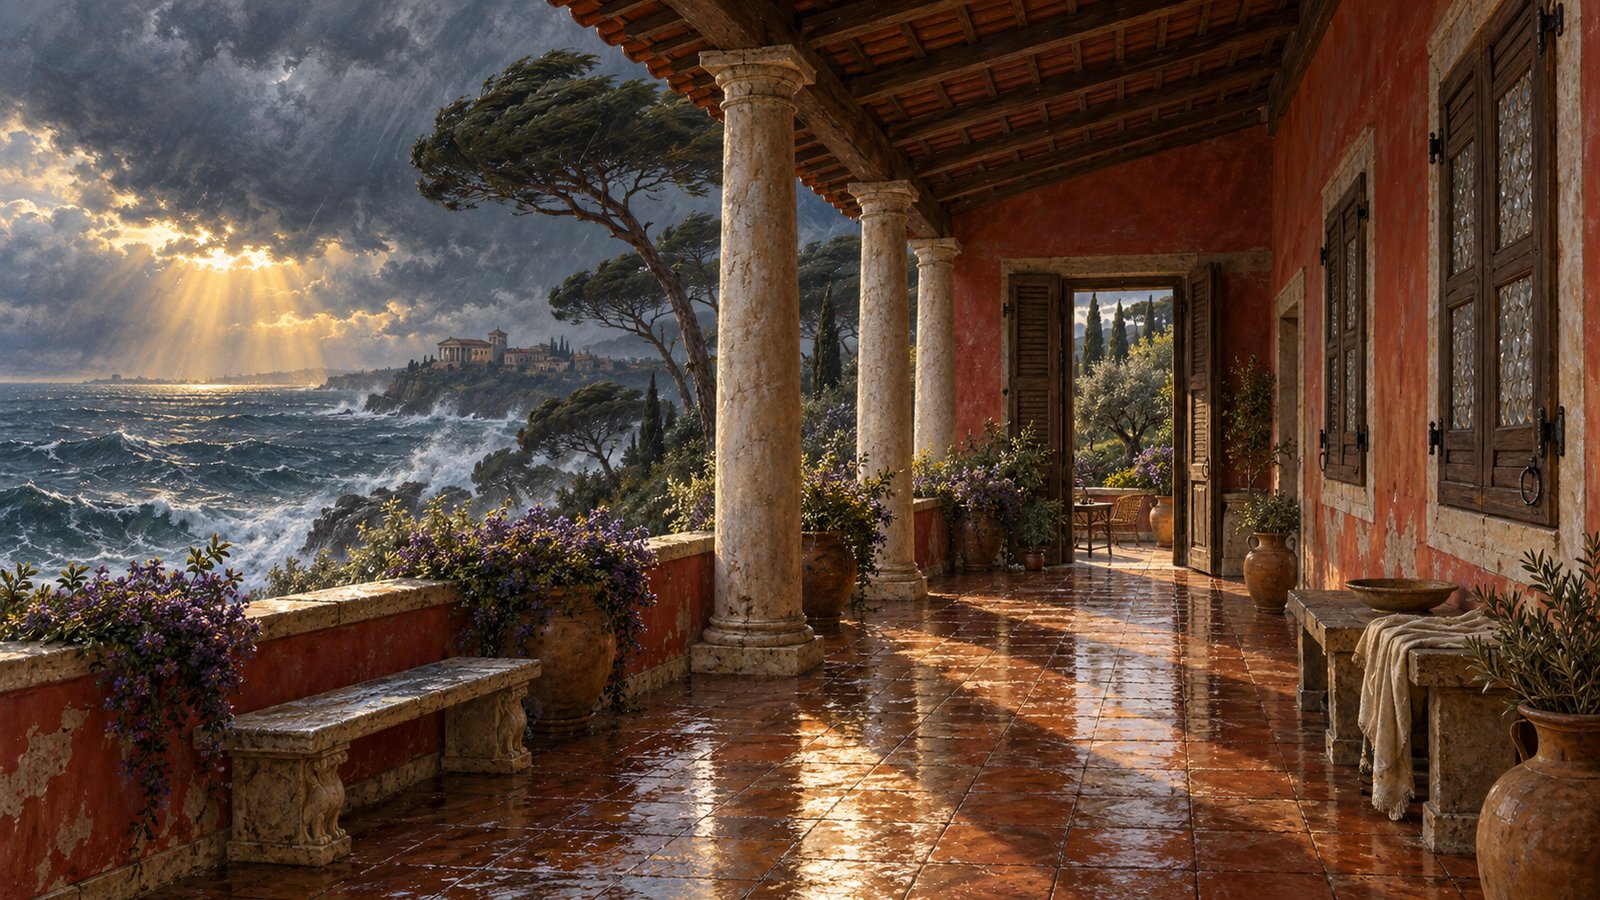
Along the garden stretched a covered portico almost long enough for a public building. It had windows on both sides, more toward the sea than the garden. In calm weather they could stand open. During high wind, only the openings on the sheltered side were used.
This was not one fixed “indoor climate.” The building changed according to direction. The portico caught radiated warmth and broke the north wind, then resisted south-west winds in turn. In summer, its shadow tempered the terrace in the morning and moved toward the exercise ground and garden later in the day.
When the roof received the fiercest sun, the walk below had its least direct sunshine. Open west-facing windows circulated evening air so stale heat did not remain trapped. A terrace fragrant with violets lay in front. Scent, shade, wind and reflected warmth belonged to the same managed edge between building and garden.
Seneca experienced the opposite condition in the lodging where a ball counter and a depilator tested his concentration above a bathhouse. He tried to establish inward calm against noise he could not engineer away. Pliny used money, space and design to decide which noises reached him at all.
Saturnalia Proved What the Quiet Room Was For
Pliny says the separated sitting room felt as though it stood away from his villa. He especially enjoyed it during Saturnalia, when the rest of the household rang with the merriment and shouting of festival-makers. Separation allowed both activities to continue: he did not interrupt their pleasure, and they did not distract his work.
That admission keeps the architecture from becoming an abstract experiment. The voices belonged to people sharing the estate, not merely to unwanted street noise. Pliny could withdraw because the house contained unequal access to space, quiet and labor. His calm depended on a large household continuing beyond the passage.
The tour also reveals limits. Despite private baths and careful heating, the villa had no running water. High wells supplied water Pliny found fresh rather than brackish even beside the sea. A nearby village had three public baths, useful when he arrived unexpectedly or did not want to heat his own bathing rooms.
Luxury here is selective rather than complete. The sea offered soles and prawns but few valuable fish. Inland herds supplied milk when they came down for shade or water. Fuel came from nearby woods and other provisions from Ostia. The retreat remained tied to roads, villages, workers, animals and supply landscapes.
Pliny ends by asking Gallus whether all this justifies his love. The answer has already been built room by room. The villa could show him three seas, hide daylight, catch winter sun, circulate west wind, silence a storm or permit festival noise to flourish elsewhere. Its rarest possession was control over what reached the body.
Sources
Pliny the Younger, Letters 2.17.