
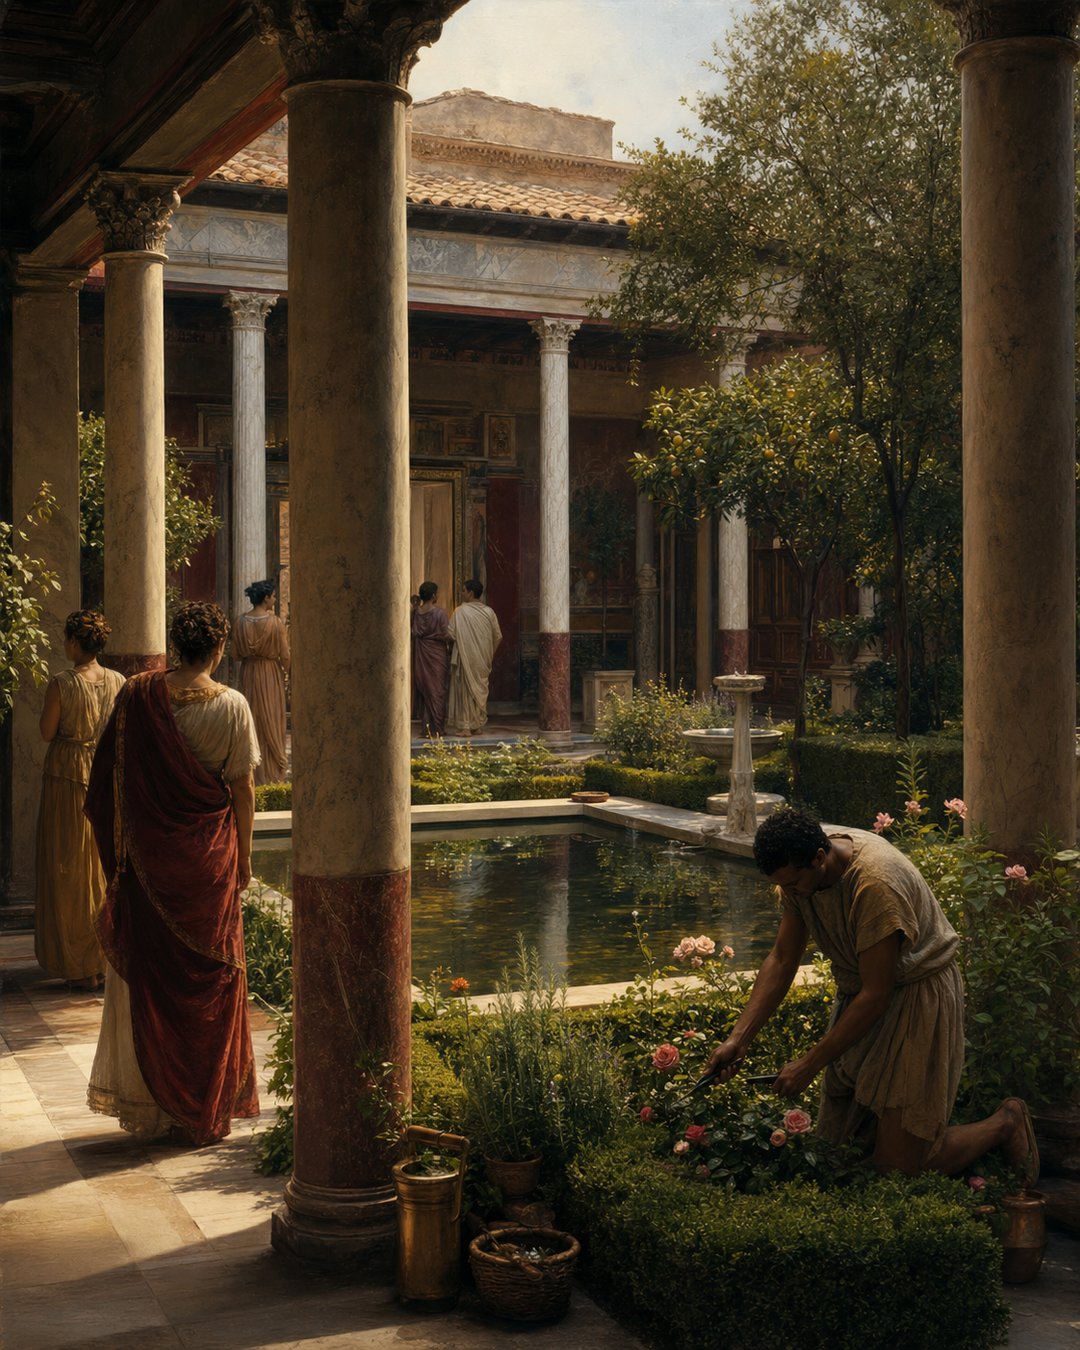
A visitor crossing a Roman atrium could meet an unexpected patch of sky. Beyond another doorway, columns framed wet stone, clipped shrubs, fruit leaves, roses, herbs and a narrow pool. The garden seemed to open the house to nature, yet almost everything visible had been positioned: where the guest stood, where water flashed and where the eye was allowed to travel.
This was not wilderness admitted indoors. A peristyle garden was a living room whose ceiling happened to be the weather. Builders supplied columns and channels; gardeners supplied pruning, sweeping and replacement; owners chose plants and pictures that made the court appear generous, learned or serene. Nature followed the house because organized labor continually persuaded it to do so.
Columns turned open ground into an interior
A planted court became part of a house when architecture gave it edges. The peristyle placed a covered colonnade around open ground, allowing someone to walk beside leaves and water without standing in direct sun or rain. Repeated columns created a measured rhythm between rooms and planting, so the garden felt enclosed even while the sky remained visible.
Doorways and porticoes controlled the first view. A guest might see a fountain on an axis from the atrium, a tree centered between columns or a bright wall painting beyond real foliage. Such alignments were not accidental scenery. They made movement through the house reveal the garden in stages, much as a sequence of rooms revealed access and rank.
The covered edge also changed use through the day. Morning sun entered one side while afternoon shade gathered on another. Household members could select a cooler walk, a brighter seat or a protected place for conversation. The same open court offered several climates because the colonnade divided weather into manageable strips.
This spatial work extends what Roman doorways did for social approach. A doorway chose who entered and what appeared next; a garden axis rewarded that entry with a controlled distance. Architecture made a patch of planted soil participate in the etiquette of the whole house.
Plants mixed usefulness with display
Roman cultivated spaces did not obey a modern division between ornamental garden and kitchen plot. Vines could shade and produce grapes. Fruit trees offered blossom, scent and food. Herbs supplied kitchens or remedies while also releasing fragrance when brushed. Flowers brought seasonal color, and clipped evergreen growth supplied structure when blossoms disappeared.
The mixture let an owner present abundance as effortless variety. A visitor could see food growing without encountering a broad working field. Useful plants became part of reception because they were selected, trained and framed. The garden suggested that the household commanded both pleasure and provision within a compact, legible space.
Every species imposed its own schedule. Vines needed support and pruning; shallow-rooted herbs dried quickly; fruit fell and attracted insects; flowers passed from vivid bloom to dead heads. The garden therefore never held one permanent design. Its apparent stability came from replacing, tying, cutting and clearing at the right moments.
Season made the performance honest. Summer heat intensified scent but threatened leaves. Autumn supplied fruit and litter. Winter exposed branches that foliage had concealed. A successful garden did not defeat those changes. It arranged them so that each phase still looked intentional from the portico where owners and guests judged the result.
Water made the court move and sound
A basin changed a garden before any elaborate statue appeared. Its surface reflected columns and sky, doubling the architecture when calm and breaking it when disturbed. A small jet or spill introduced repeated sound that softened conversation and street noise. Light moved across nearby walls because water never held one shape for long.
Channels and fountains were also evidence of supply. Water had to arrive, remain contained and leave without soaking foundations or turning paths to mud. A clean pool therefore displayed maintenance as well as access. Sediment needed removal, joints needed repair and overflow needed direction after rain or careless filling.
The contrast with Rome’s public street fountains is useful. A street fountain distributed a shared necessity to waiting bodies and vessels. A domestic basin converted controlled water into atmosphere, reflection and status after the household had secured enough for its more ordinary demands.
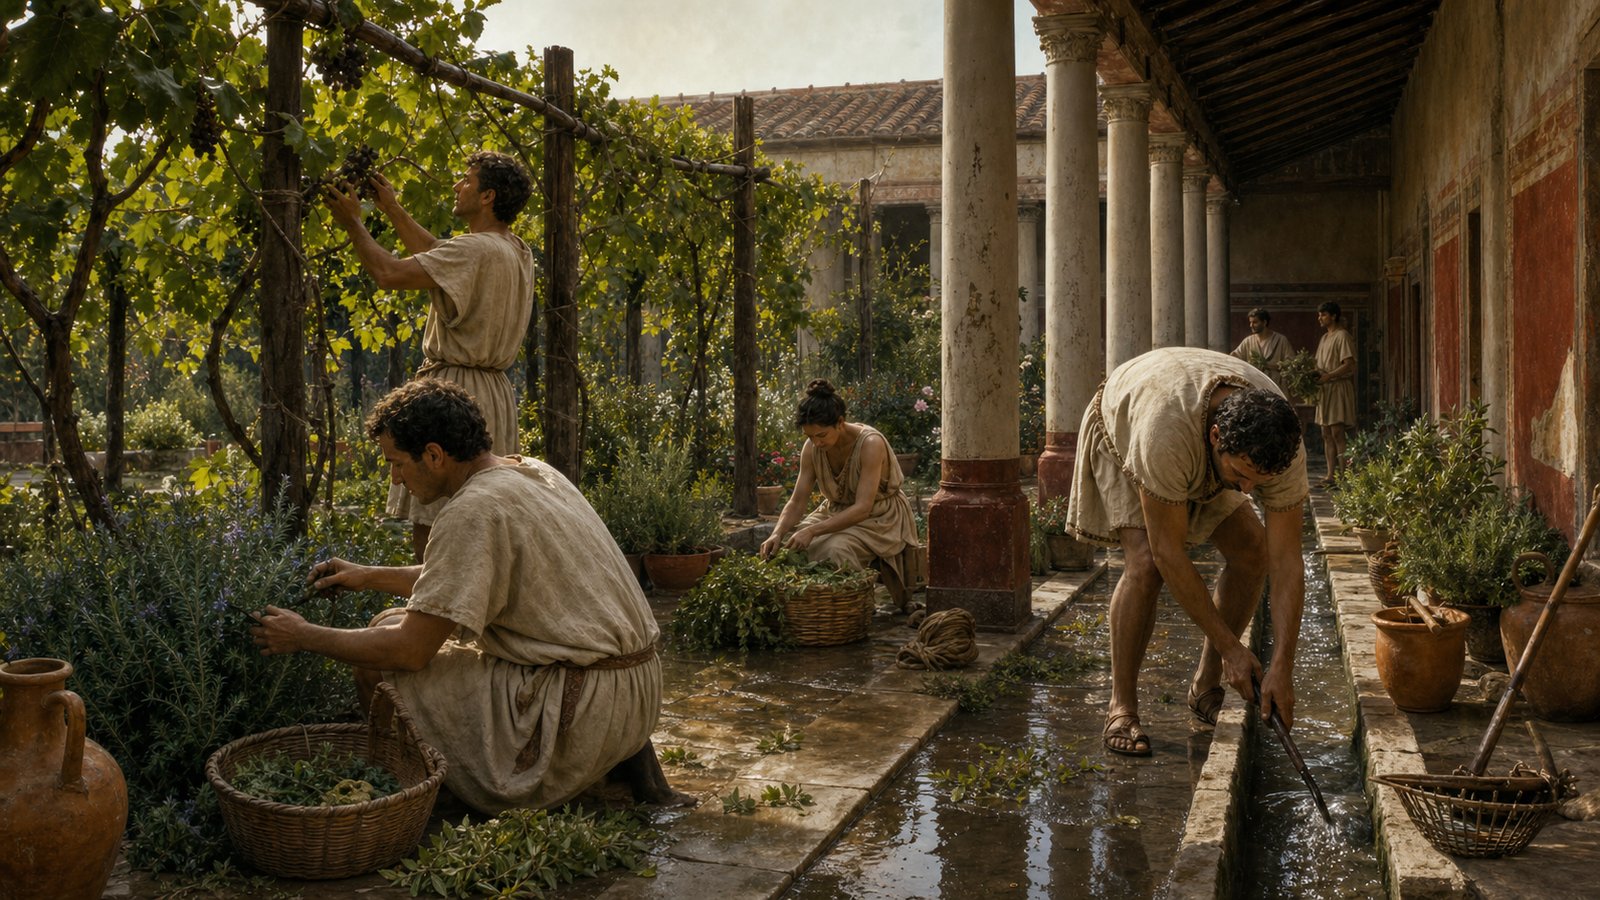
Water also determined where plants survived. A gardener carrying jars or opening a small channel translated supply into wet roots one bed at a time. Too little produced dust and wilt; too much rotted growth and stained paving. The owner enjoyed sparkle, but workers managed pressure, timing, leakage and drainage behind that polished effect.
Painted gardens made the boundary uncertain
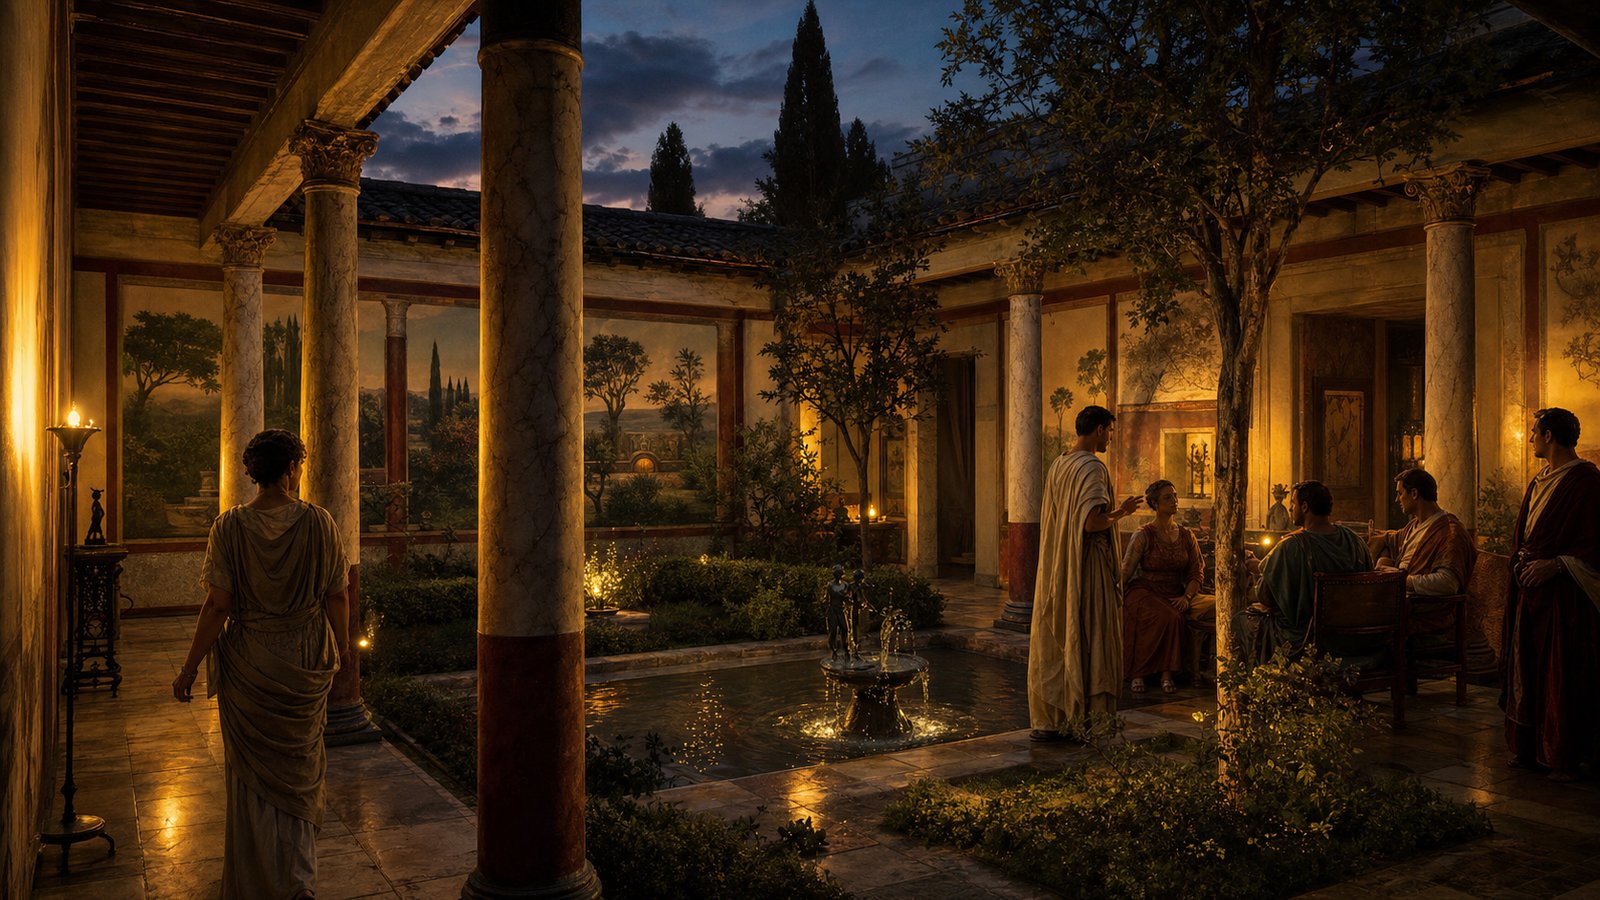
Roman painters sometimes placed plants, birds, fences, fountains and distant buildings on the walls beside real gardens. The painted landscape could continue a line of leaves beyond the masonry or offer perpetual blossom where a living plant would fade. Wall and bed cooperated to make the enclosed court feel deeper than its measured dimensions.
The illusion worked through comparison. A real branch moved in wind while its painted neighbor remained still. Actual water flashed beside a depicted fountain. Birds might enter the court and perch near painted species. Viewers were not simply deceived; they enjoyed the craft of watching fixed image and living matter imitate one another.
Painting also corrected awkward architecture. A blank boundary wall could become a grove, a balustrade or a distant prospect. The owner gained visual territory without purchasing neighboring land. This was expansion by attention: the eye traveled through pigment even though the body stopped at plaster.
At night, oil lamps rearranged the relationship. Real leaves cast shadows across painted ones, and reflections vanished into black water. Details disappeared while scent and sound grew stronger. The garden remained the same measured court, yet lighting produced another room. Roman domestic space changed character as the senses took turns leading it.
The quiet depended on visible and hidden labor
Columella’s agricultural writing treats cultivation as knowledge organized through supervision, tools and repeated work. An elite garden compressed that truth rather than escaping it. Someone dug beds, trained vines, swept petals, carried water, removed pests and replaced dead plants. Serenity was an effect produced by bodies whose effort reception tried not to foreground.
Tools left traces even when put away. Cut stems showed recent pruning, damp soil showed irrigation and a clean path showed sweeping. Visitors could read care without seeing the entire process. The garden advertised a household capable of assigning labor continuously, because neglect would become visible within days rather than generations.
Workers also possessed practical judgment. A written instruction could not predict every wilted leaf, blocked channel or sudden storm. Gardeners learned how one shaded corner retained moisture and how another burned in afternoon sun. Their local knowledge made the owner’s broad claim to order physically possible.
This dependence complicates the image of solitary elite retreat. A master might walk alone under the portico, but the quiet path held other people’s decisions everywhere. The clipped border, cooled basin and trained vine were social arrangements disguised as nature. Privacy rested on labor performed before the owner arrived.
A living room could never be fully fixed
Stone architecture invites the fantasy of permanence. Gardens resisted it. Roots lifted edges, leaves clogged drains, wind broke branches and drought ignored aesthetic plans. A court could be designed once, but it had to be renegotiated every season. Living material made the house admit a controlled form of uncertainty at its center.
That uncertainty sharpened display. A flourishing tree proved present care in a way that inherited marble could not. Clear water, fresh flowers and a productive vine announced that resources were reaching the property now. The garden was not only stored wealth; it was a continuing test of whether the household could sustain an environment.
Guests encountered that claim while walking, dining or waiting. They saw views framed for them, heard water placed to accompany conversation and smelled plants chosen for close range. The garden communicated through sequence rather than one emblem. Its meaning accumulated with each step around the colonnade.
Roman gardens made nature follow the house by surrounding growth with architecture, water, craft and supervision. Yet the achievement remained temporary. Every new shoot and fallen leaf threatened the composition, so order had to be made again each morning. The most convincing garden looked effortless precisely because so much effort had already disappeared into it.
Sources & Further Reading
- Smith Dictionary, Hortus
- Columella, On Agriculture, Book 1
- Gardens of ancient Rome