
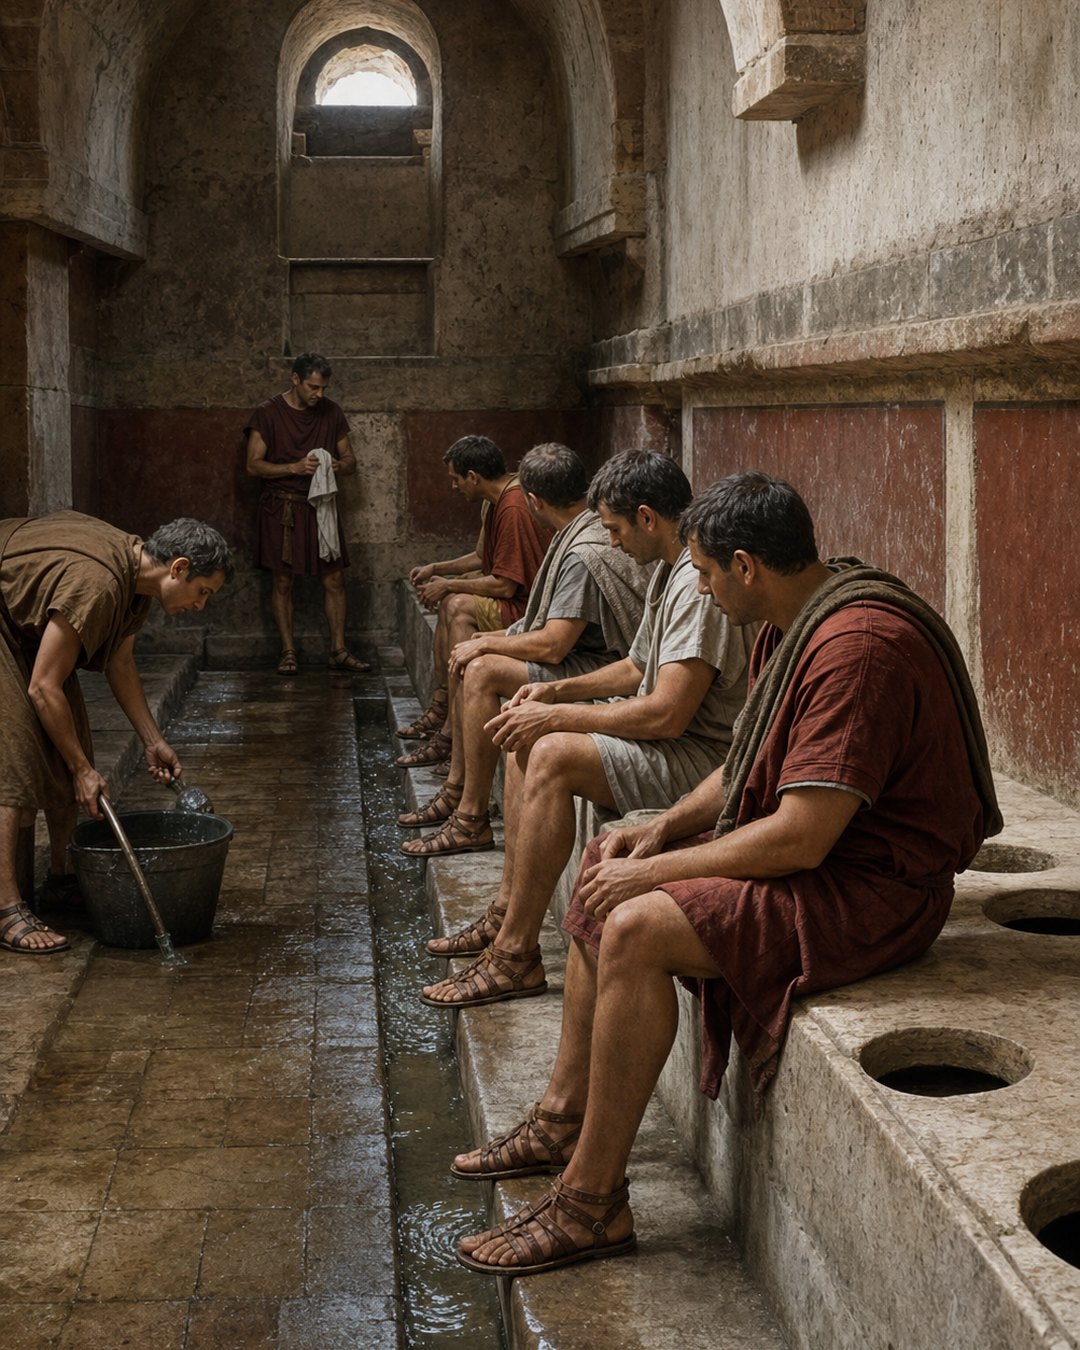
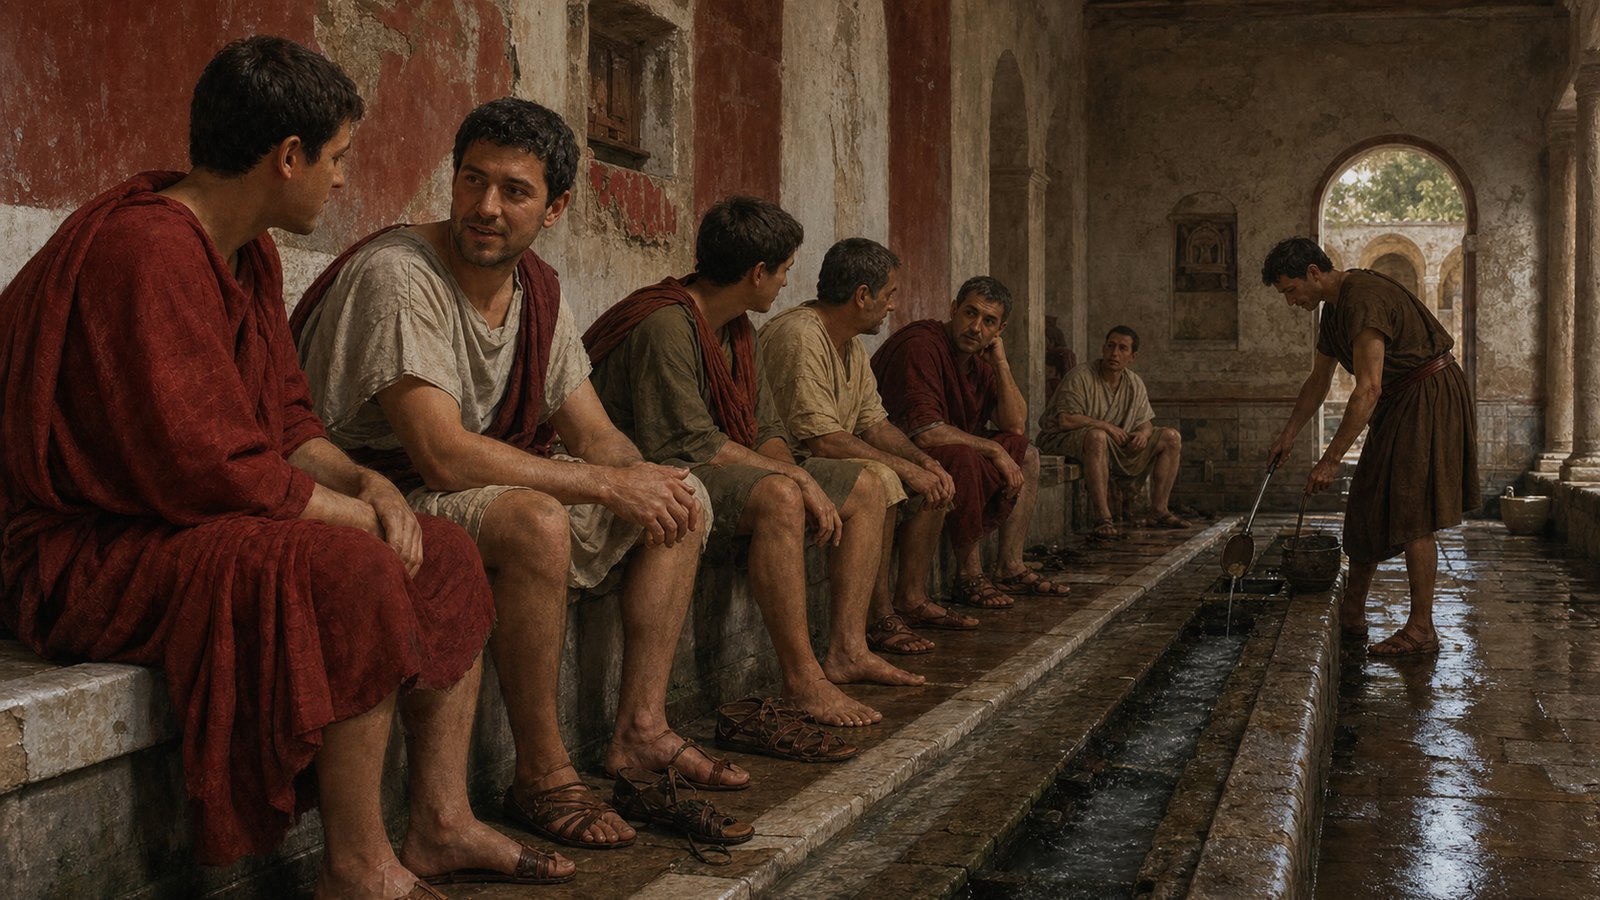
A Roman public latrine could place a row of people shoulder to shoulder on one stone bench. Openings were spaced for bodies, not separated by doors. Water might move in a channel at their feet and another drain below. Conversation, silence, waiting, smell, and maintenance occupied the room together.
The arrangement is easy to turn into a joke because modern expectations join sanitation to solitude. Roman facilities separated those ideas. A city could invest in masonry, flowing water, drains, cleaners, and waste removal without promising that each user would disappear into a private cubicle. The latrine was infrastructure first and personal retreat hardly at all.
The bench treated bodies as a repeating measurement
Communal latrines often used a long bench of stone or wood pierced by a sequence of openings. The design was economical. One supporting structure, room, drain, and water arrangement could serve many users. Repetition converted an intimate bodily need into a standard architectural module.
The spacing tells us that builders planned for people to occupy the room together. There was usually no full partition to interrupt sight or conversation. Clothing and posture provided some modesty, but architecture did not recreate the isolation of a modern bathroom stall.
That does not mean Romans possessed no concept of embarrassment or personal boundary. Privacy varies by activity, status, setting, and historical expectation. A person could accept a shared latrine yet demand seclusion in another circumstance. The surviving bench records one social rule, not a complete Roman psychology.
Users also differed. Public facilities, household toilets, military installations, workshops, and elite houses did not offer identical experiences. A grand latrine with marble seating and running water advertised investment; a simple pit or jar represented another level of access. Roman sanitation was a patchwork, not one universal system.
Water connected the room to the city
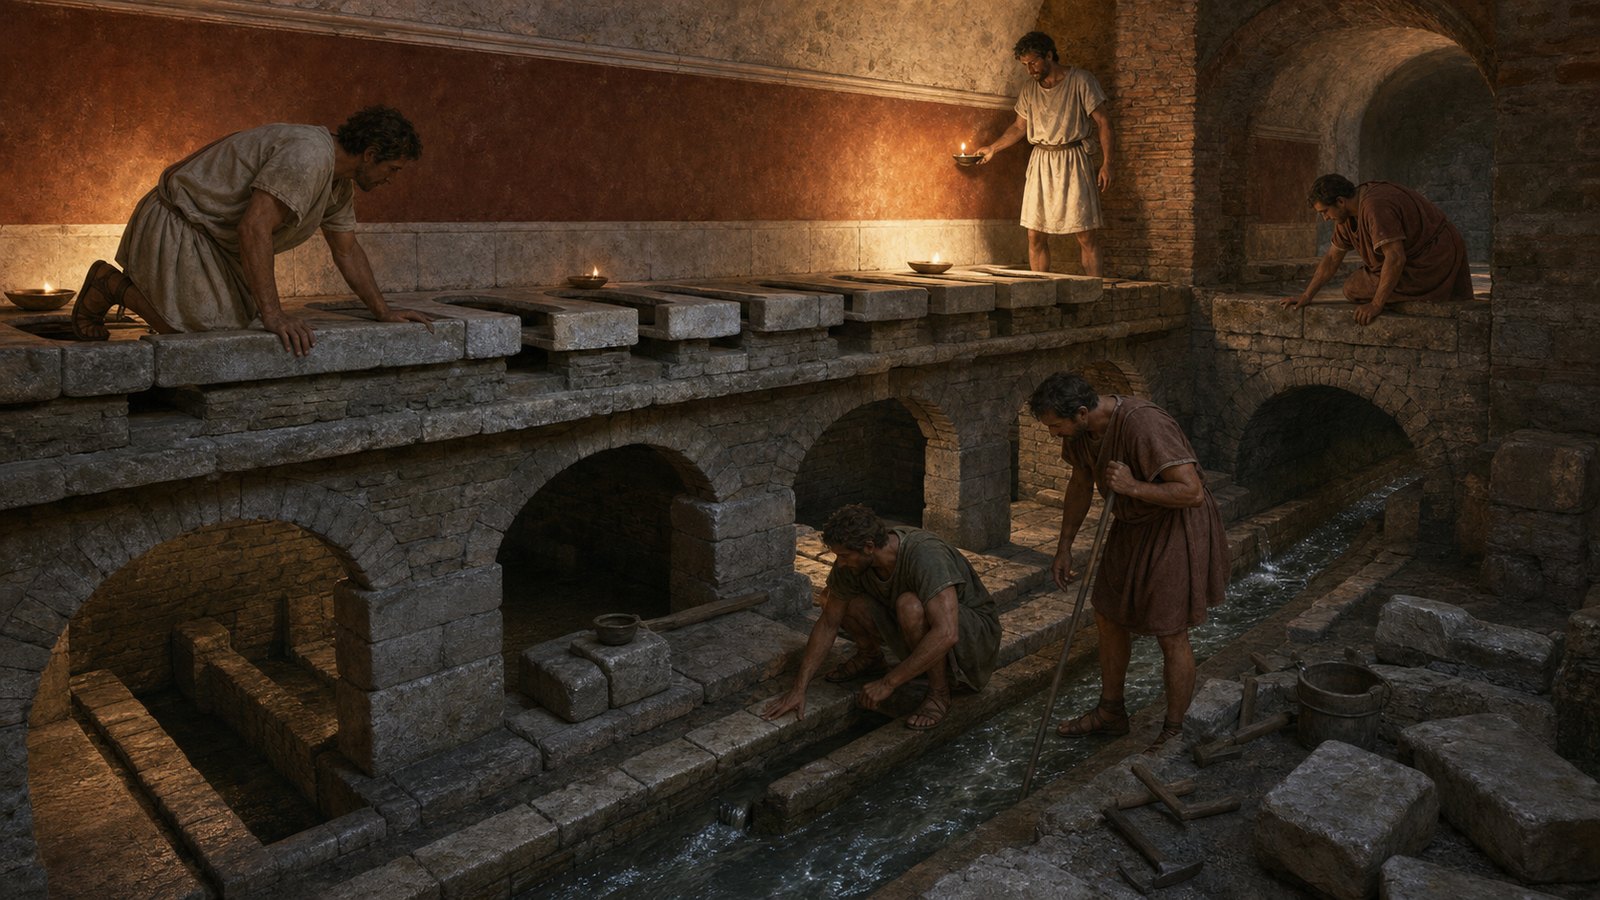
Where supply and drainage allowed, a channel below the seats carried material away. Another shallow channel often ran along the front of the bench. Together they required gradients, masonry surfaces, outlets, and enough water to keep movement from stopping. The room depended on engineering beyond what a visitor could see.
A successful drain linked individual use to a larger urban route. Water entered, crossed the facility, and left with waste toward a sewer, cesspit, or other destination. The latrine was therefore a node rather than an endpoint. Its cleanliness depended on what happened upstream and downstream.
That connection places the room inside the longer history of Roman drainage. The Cloaca Maxima did not magically flush every seat in Rome, and not every toilet joined a major sewer. It demonstrates the civic scale on which channels could gather and redirect water beneath crowded space.
Flow was never guaranteed merely because stonework existed. Drought, blockage, poor gradients, broken surfaces, or insufficient supply could turn a designed channel into stagnant trouble. Infrastructure required continued water and labor. The famous Roman talent for construction did not remove the daily need to keep construction functioning.
Cleaning tools demand caution as well as curiosity
The stick-mounted sponge known as the xylospongium has become the most repeated object in accounts of Roman toilets. Literary references connect a sponge on a stick with cleaning, but the exact routine, whether an implement was shared, and how widespread the practice was are not equally certain in every place and period.
That caution improves the history. Roman users had access to water, cloth, sponges, pottery fragments, and other materials in different settings. A vivid modern reconstruction can easily turn one reference into a standardized rule for an empire that lasted centuries and stretched across climates and local habits.
The front channel is often interpreted in relation to personal cleaning. A user could rinse an implement or use flowing water while remaining seated. Whatever the exact motion, the channel’s placement shows that builders anticipated more than waste dropping through an opening. They designed a working area around the body.
Maintenance belonged to that design. Attendants or cleaners had to remove debris, wash surfaces, and keep channels open. A polished bench in an archaeological photograph can hide the room’s original labor: wet stone, splashes, tools, buckets, worn edges, and repeated attention to places every user depended on but few celebrated.
A sewer could solve one danger and introduce another
Moving waste away reduced accumulation in the room, but ancient drains lacked modern traps, sealed vent systems, and treatment plants. Openings could connect users to smells, insects, rats, and gases traveling through the network. The sewer was not a clean void beneath the street.
Water flow diluted and carried material; it did not make pathogens understood or harmless. Roman builders could observe that stagnant filth smelled worse and that channels improved conditions without possessing germ theory. Practical success and biological safety are different measures.
Poorly maintained systems might back up or leave deposits. A facility near abundant water could operate differently from one dependent on intermittent supply. Even within a well-built city, season and neighborhood altered the experience. The phrase Roman sanitation covers both impressive engineering and unpleasant failure.
This tension resembles the shared risk inside Roman apartment buildings. Dense urban life made collective systems necessary, but collective systems carried collective vulnerability. One blocked channel, like one neglected flame, could turn a private action into a problem for many strangers.
Waste remained a material with possible value
Roman cities did not treat every bodily by-product as useless. Urine could be collected for industrial processes, including textile cleaning, and human waste could enter agricultural use. The routes varied, and the health consequences were not understood in modern terms, but disposal and reuse could overlap.
Value changed who handled the material. A household, cleaner, collector, fuller, farmer, or contractor could see a resource where a user saw only something to remove. Containers, carts, pits, drains, and labor connected the latrine to economies usually absent from elite descriptions of urban beauty.
Collection also reminds us that sewers were never the only Roman answer. Cesspits, chamber pots, street disposal, private toilets, and manual removal coexisted with public benches and drains. The monumental channel is more likely to survive and impress, but everyday sanitation relied on multiple imperfect paths.
Status shaped exposure. Wealth could buy a household facility, servants, distance from the work, or a better supplied building. Poorer residents might depend more heavily on shared access or pots. The public latrine made a service available while also making users adapt to the social conditions under which it was provided.
Sanitation improved without becoming private
Roman latrines deserve neither simple admiration nor easy disgust. They could provide durable seating, water, drainage, and organized access on a scale unavailable in many ancient towns. They could also be crowded, smelly, risky, and dependent on workers whose effort disappears from the masonry.
The communal bench is the clearest reminder that technological development does not move every value together. Better drainage did not automatically produce more privacy. A society can solve the movement of water and waste while arranging human interaction according to expectations very different from ours.
Archaeology recovers the room through openings, channels, wear, pipes, drains, and connection to surrounding buildings. Those physical clues are stronger than imagining a universal Roman attitude. At Ostia, Pompeii, forts, villas, and cities, each facility has to be read as a local combination of users, supply, maintenance, and access.
Roman latrines made privacy a public negotiation because every visit joined a body to shared space. Users adjusted posture, clothing, gaze, speech, and timing while water and labor kept the system moving. The city offered infrastructure, but solitude remained something the bench was not designed to provide.
Sources & Further Reading
- World History Encyclopedia, Toilets in the Roman World
- Smith Dictionary, Cloaca
- Xylospongium overview and references