
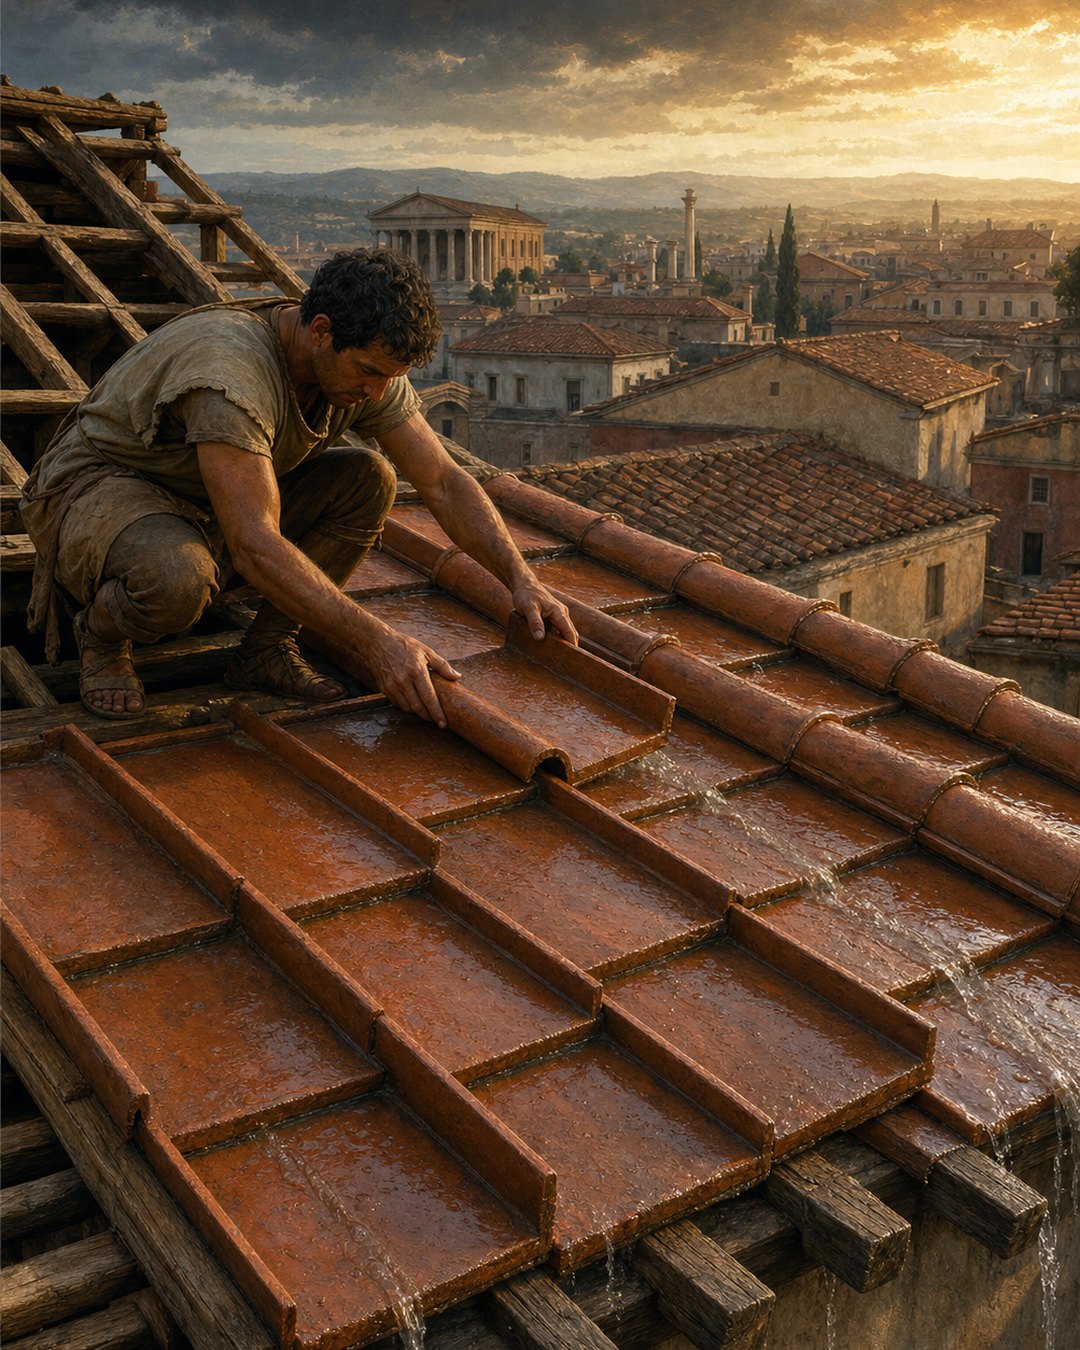
Rain did not need to be stopped on a Roman roof. It needed to be persuaded downhill. Flat fired-clay tegulae lay in overlapping rows, each with raised edges. Curved imbrices covered the long joints between them. Water struck thousands of hard surfaces, crossed one tile after another and finally left the building at the eaves.
The system worked without turning the roof into one sealed slab. Its protection came from direction: slope, overlap and covered seams kept gravity working in the builder’s favor. That repeated geometry brought weight, breakage and maintenance. A single shifted cover tile could reopen the path that the whole roof had been designed to deny.
Two tile shapes divided the problem of rain
The tegula was the broad working field. Its flat center received rain while flanges rose along both long sides. Laid beside another tegula, those edges formed a raised joint rather than a vulnerable flat seam. Water moving across the surface encountered a small wall before it could enter between tiles.
The imbrex completed the joint. Its curved profile sat like a long cap over neighboring flanges, creating a second surface above the gap. Rain falling on the cover flowed onto the broad tiles on either side. Two shapes could therefore repeat across an entire roof while each performed a distinct task.
This division simplified replacement. A broken cover could be lifted without removing every field tile below it; a damaged tegula could be reached by disturbing the relevant joint caps. The roof remained a field of components rather than one irreplaceable ceramic object, though careful alignment was needed again after every repair.
The system’s visual rhythm followed its mechanics. Long curved ridges ran down the slope between flatter channels. What looks decorative from below was the pattern of protected seams. Like a mosaic built from repeated units, the whole surface depended on small pieces keeping their assigned relationships.
Overlap turned gravity into the seal
Tiles in one row did not merely touch the row below. The upper piece extended over it so water crossed a step without meeting an uphill-facing opening. Every overlap gave rain a preferred direction. The roof did not ask clay joints to resist standing water; it kept the water moving.
Pitch supplied the energy. On a sufficiently sloped roof, gravity pulled runoff toward the eaves faster than it could linger around minor irregularities. Too shallow an angle increased the chance that wind or pooling would push moisture beneath an overlap. Geometry performed work that mortar alone could not guarantee.
Wind complicated the simple downward route. A gust drove droplets sideways or upward under exposed edges. Generous overlap, secure placement and covered seams reduced those opportunities. The same storm that tested water management also tried to lift or shift individual tiles, making mass both an advantage and a structural burden.
The principle resembles Pompeii’s management of wet streets. Neither system eliminated water. Street stones raised feet above flow; roof tiles directed flow around occupied rooms. Roman construction often succeeded by assigning water a path rather than pretending it could disappear.
Fired clay traded fire safety for enormous weight
Clay roofing did not ignite like thatch or wooden shingles. In dense settlements, that resistance mattered because sparks could travel from hearths, workshops and neighboring fires. A ceramic skin could not save timber supports from every blaze, but it removed one broad layer of easily combustible covering.
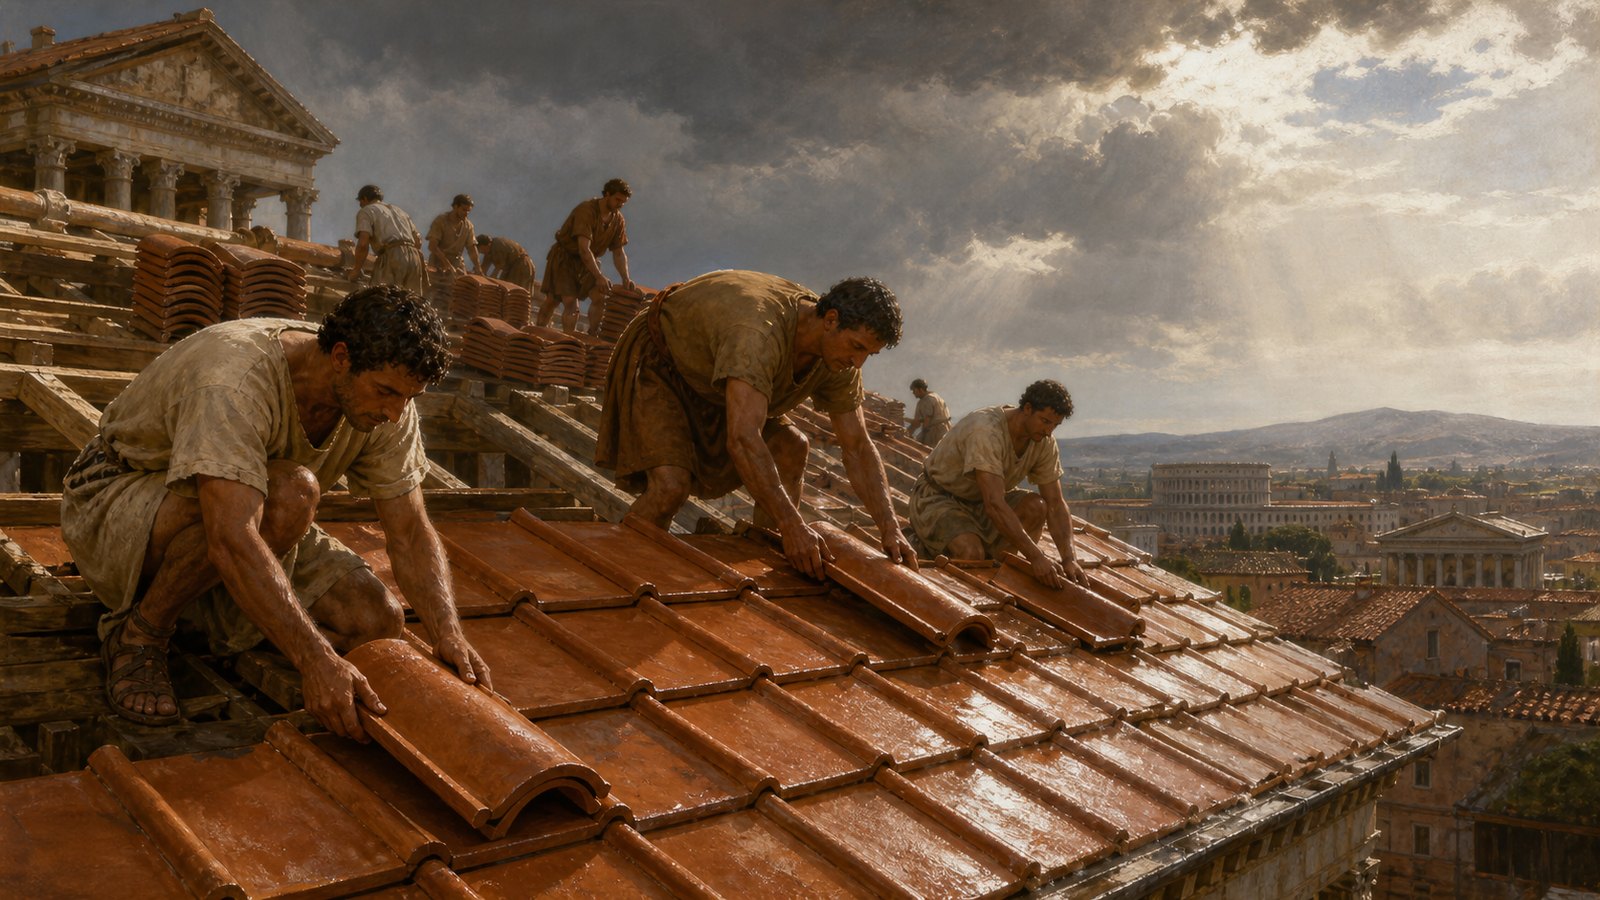
The price arrived as mass. Hundreds or thousands of fired pieces pressed continuously on rafters, beams and walls. Wet weather added moving loads; wind pulled at the surface; maintenance workers stepped across it. Framing had to carry the roof before the tiles could protect anything beneath it.
A poorly supported span sagged. Once the plane changed, overlaps opened and tiles rocked or cracked. Structural deformation became a drainage failure: water found the low spot, lingered and entered gaps. Roof carpentry and ceramic layout were therefore one system even though archaeology often preserves only the fired portion.
Imagine delivery to a building site. Tiles arrive stacked with dull clacks, each manageable in the hands but exhausting in total. Laborers lift them above the wall in repeated loads. Before one drop of rain is controlled, the structure has absorbed a small hillside of shaped and fired earth.
Making uniform pieces required disciplined clay work
Useful tiles had to be similar enough to overlap predictably. Clay was selected, cleaned, tempered where needed and pressed or formed to a standard shape. Flanges required consistent height; curved covers needed a profile wide enough to bridge two edges. Variation could be tolerated only inside the roof’s geometric allowances.
Drying came before firing. A tile dried too quickly could warp or crack; one placed wet in the kiln risked violent failure. Firing had to harden a large, relatively thin object without distorting the surfaces needed for alignment. Kiln stacking itself became a problem of heat circulation and weight.
Marks sometimes tied tiles to workshops, estates, military production or other organized contexts. Such evidence should be interpreted carefully, yet it exposes the supply behind architecture. A roof that appears local and static might depend on clay pits, fuel, molds, kilns, transport animals and scheduled batches of standardized output.
This production story differs from brick stamps embedded in walls because roof tiles remained exposed to weather and replacement. Still, both show fired clay carrying administrative traces long after timber, plaster and the names of ordinary workers disappeared.
Leaks announced movement somewhere above
A roof could fail without spectacular collapse. One imbrex slid a few centimeters, a tegula cracked under a foot, mortar loosened at an edge or debris held water against a seam. The first evidence might be a dark patch on plaster, a drip during wind or a damp smell after the storm had passed.
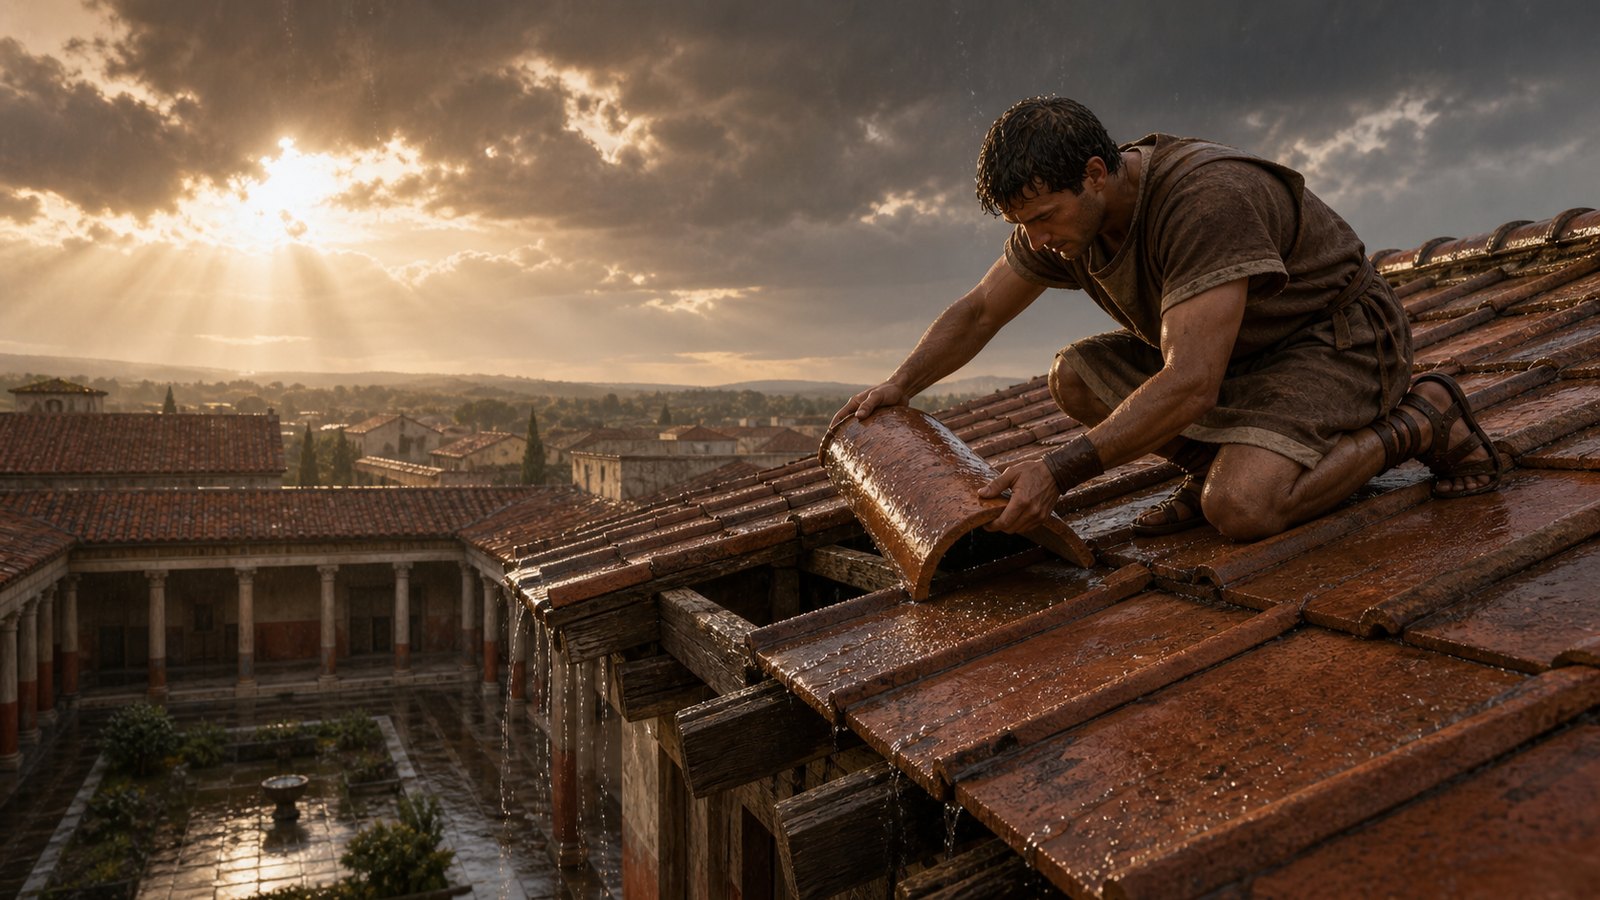
Diagnosis began beneath but repair happened above. The visible stain did not always lie directly under the opening because water traveled along tile, rafter or plaster before dropping. A worker traced slope and joints, lifted suspect covers and searched for a displaced or fractured component while trying not to break sound neighbors.
Replacement restored the designed path. The new tile had to match surrounding dimensions, sit at the correct level and preserve both side and downslope overlaps. A convenient fragment wedged badly into place might stop one shower but redirect water into the next seam. Repair repeated original geometry on a small scale.
Maintenance also meant clearing leaves, nests and accumulated dirt near channels and eaves. The roof’s apparent passivity concealed seasonal attention. Every successful storm left no dramatic record precisely because occupants noticed small movement before it became soaked timber, fallen plaster or a room no longer habitable.
At the eaves, engineering became public appearance
All the water collected across the slope eventually reached the edge. There it had to leave without running back against walls or pouring unpredictably into entrances. Projecting eaves, gutters and outlets could move runoff farther from masonry and foundations. The roof’s final centimeters governed the building’s wet perimeter.
Edges also invited display. Antefixes and shaped terminal pieces could close rows or ornament the roofline. Decoration occupied places already created by the technical system, turning the ends of covers and ridges into visible faces. Practical repetition met public identity at the boundary between roof and sky.
After the timber frame decayed, fallen tiles often remained. Their concentration, form and stamps help archaeologists identify roofed spaces and building phases. A scatter of ceramic pieces can reveal the protective surface of a room whose rafters, furnishings and occupants have vanished.
Roman roof tiles made rain follow rules by accepting water and directing it. Tegulae offered channels, imbrices guarded seams, overlap denied an uphill opening and slope kept every drop moving. The system was durable because it was repetitive and repairable—not because any tile was perfect, but because each one gave rain the same instruction.
Sources & Further Reading
- Imbrex and tegula
- Smith Dictionary, Tegula
- World History Encyclopedia, Roman Architecture