
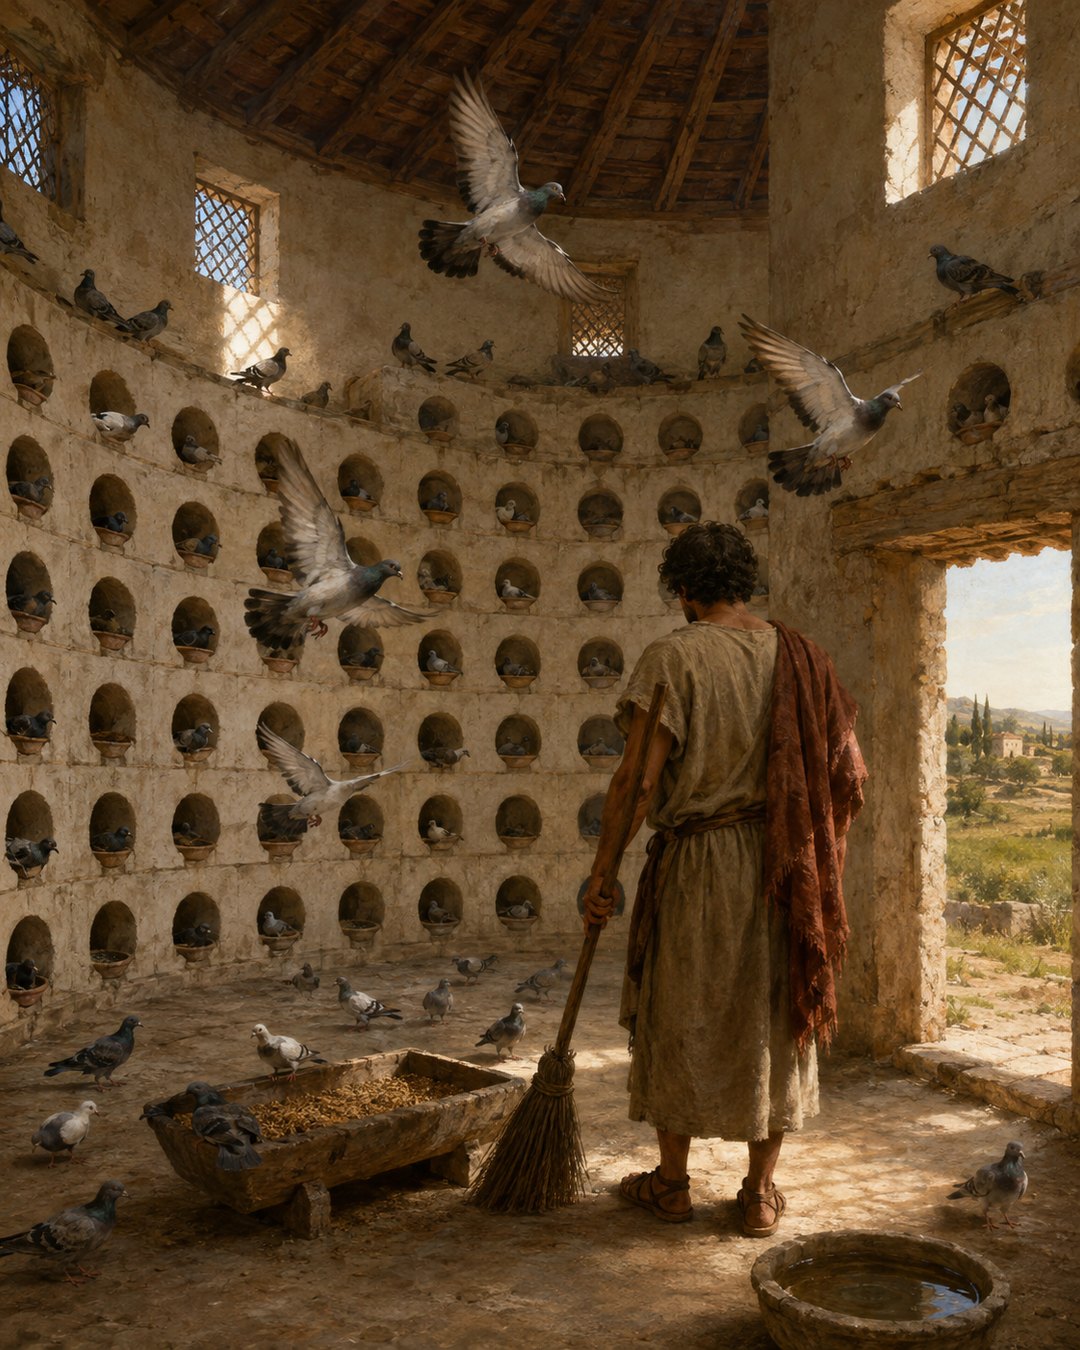
Pigeons swept toward a tall farm building and vanished through protected openings. Inside, the walls rose under a vault in rows of round nests. Every pair had a chamber. Boards ran beneath the entrances. Water waited below, while grain entered troughs through pipes filled from outside.
Varro says a single peristeron, or pigeon house, could hold as many as 5,000 birds. That number catches the eye, but the building is the deeper story. Its surfaces, openings, ledges and routines were organized around what pigeons did: climb high, startle easily, bathe, return home, breed rapidly and attract predators.
De Re Rustica 3.7 turns those habits into an architectural brief. Marble-dust plaster frustrated crawling pests. Lattice admitted light but barred harmful creatures. Repeated nests used the whole height of the chamber. A keeper cleaned, treated injuries and selected young birds for market.
This was not a decorative dovecote at the edge of a picture. In Varro’s account, the pigeon house was an intensive part of villa husbandry. Profit depended on a controlled interior where thousands of vulnerable animals could live, reproduce and be counted.
Wild and Household Birds Became a Third, Profitable Stock
Varro begins with two broad kinds. Wild pigeons, which he also calls rock pigeons, occupied turrets and gable ends. Shy by nature, they sought the highest parts of a roof and moved between the farm buildings and the fields as they pleased.
The gentler kind stayed closer to the house and accepted food around the doorstep. Varro generally associates these birds with white coloring, while the wild stock appeared in varied colors. From the two, keepers bred a third hybrid kind specifically for profit.
The passage does not give a modern breeding ledger, and it would be wrong to supply one. Its important distinction is practical. The farm did not merely trap whatever landed on the roof. It selected between behaviors—wariness and domestic tolerance—and made a managed stock that could live inside a purpose-built enclosure.
That aim separates the pigeon tower from the individual raven whose speech won Rome’s attention. The raven story turns on one exceptional urban bird. Varro’s pigeons mattered as a reproducing population whose ordinary habits could be repeated on a large scale.
Smooth Plaster and Lattice Defended the Nest Rows
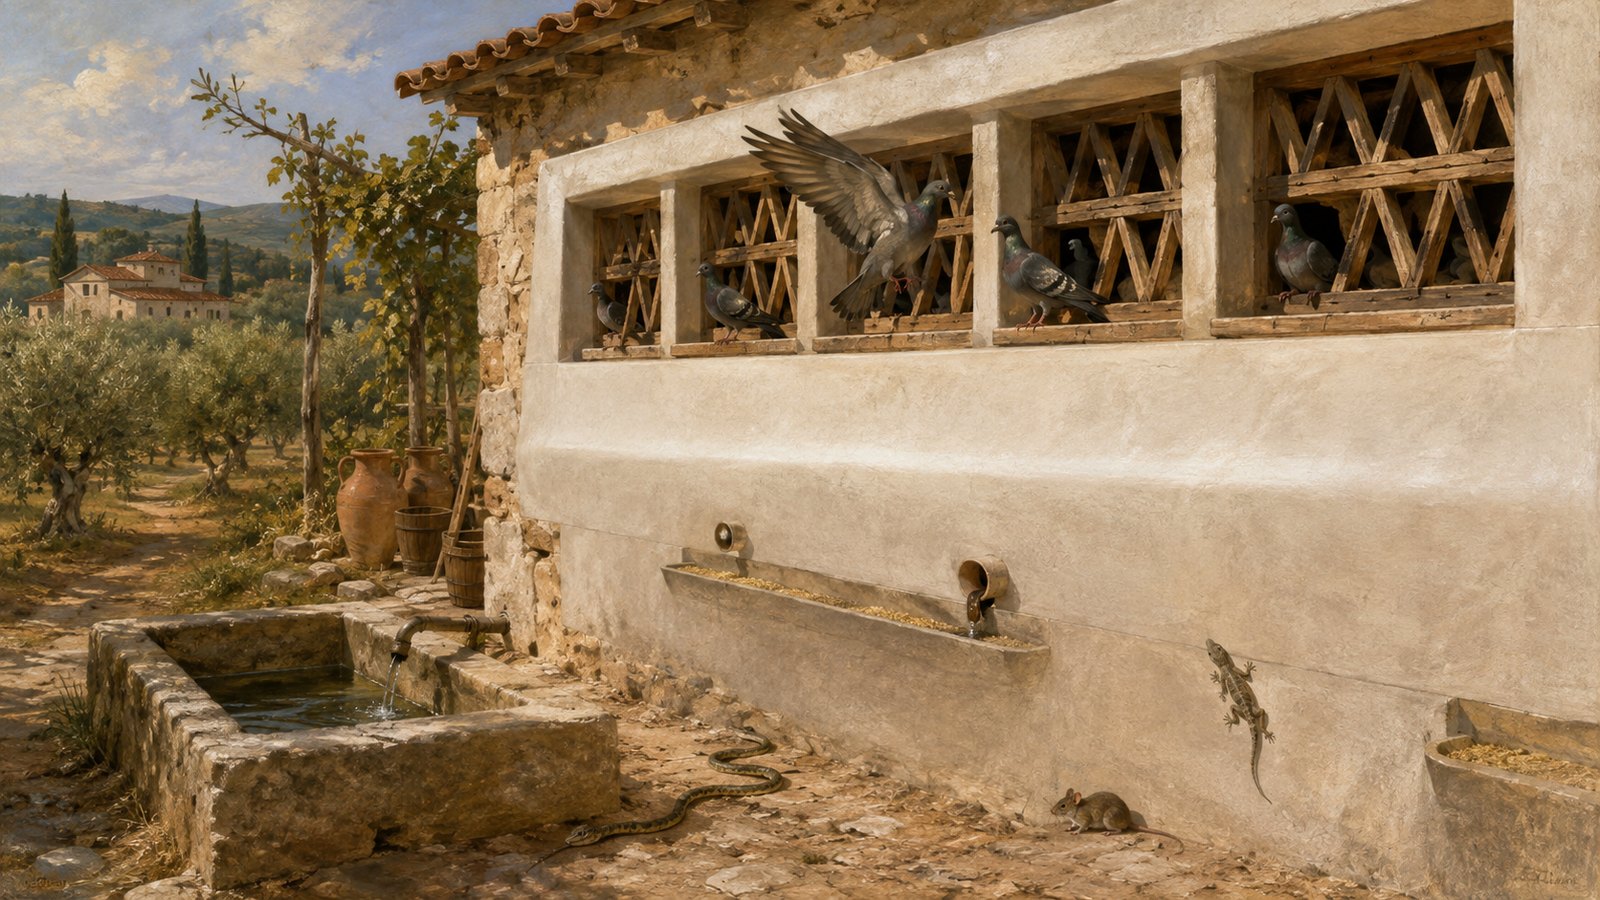
The peristeron took the form of a large building with a vaulted roof. It had one narrow door and windows that Varro calls Punic in style, or wider openings protected by double lattice. The design balanced two demands: the chamber needed light, but snakes and other harmful creatures had to stay out.
The smoothness of the walls was defensive. Interior walls and nest chambers received the finest possible plaster made with marble dust. The outside around the windows was plastered too, so that mice and lizards could not crawl into the nests. Varro explains the care by calling nothing more timid than a pigeon.
That sentence makes fear a construction problem. A rough wall offered claws a route. A poorly guarded opening invited a predator. A dark interior made work harder. Instead of asking the birds to endure those conditions, the owner changed the surfaces and boundaries of the building.
Nests were round, one for each pair, arranged side by side. The rows climbed from floor level toward the vaulted roof, turning wall area into capacity. Each nest was three palms in every direction and had an opening only large enough for entry and exit.
Beneath every row ran a board two palms wide. It served as both entrance and walkway. The repeated arrangement created a vertical neighborhood: chamber, opening and landing board, multiplied until the building could contain thousands.
The archive has followed Varro’s dark jars for fattening dormice. Both systems converted a villa animal into managed production, but their mechanisms differ sharply. The dormouse vessel restricted one animal in darkness. The pigeon house coordinated light, flight, pair nesting, sanitation and return across an entire flock.
Water, Sweeping and Outside-Filled Troughs Kept the System Running
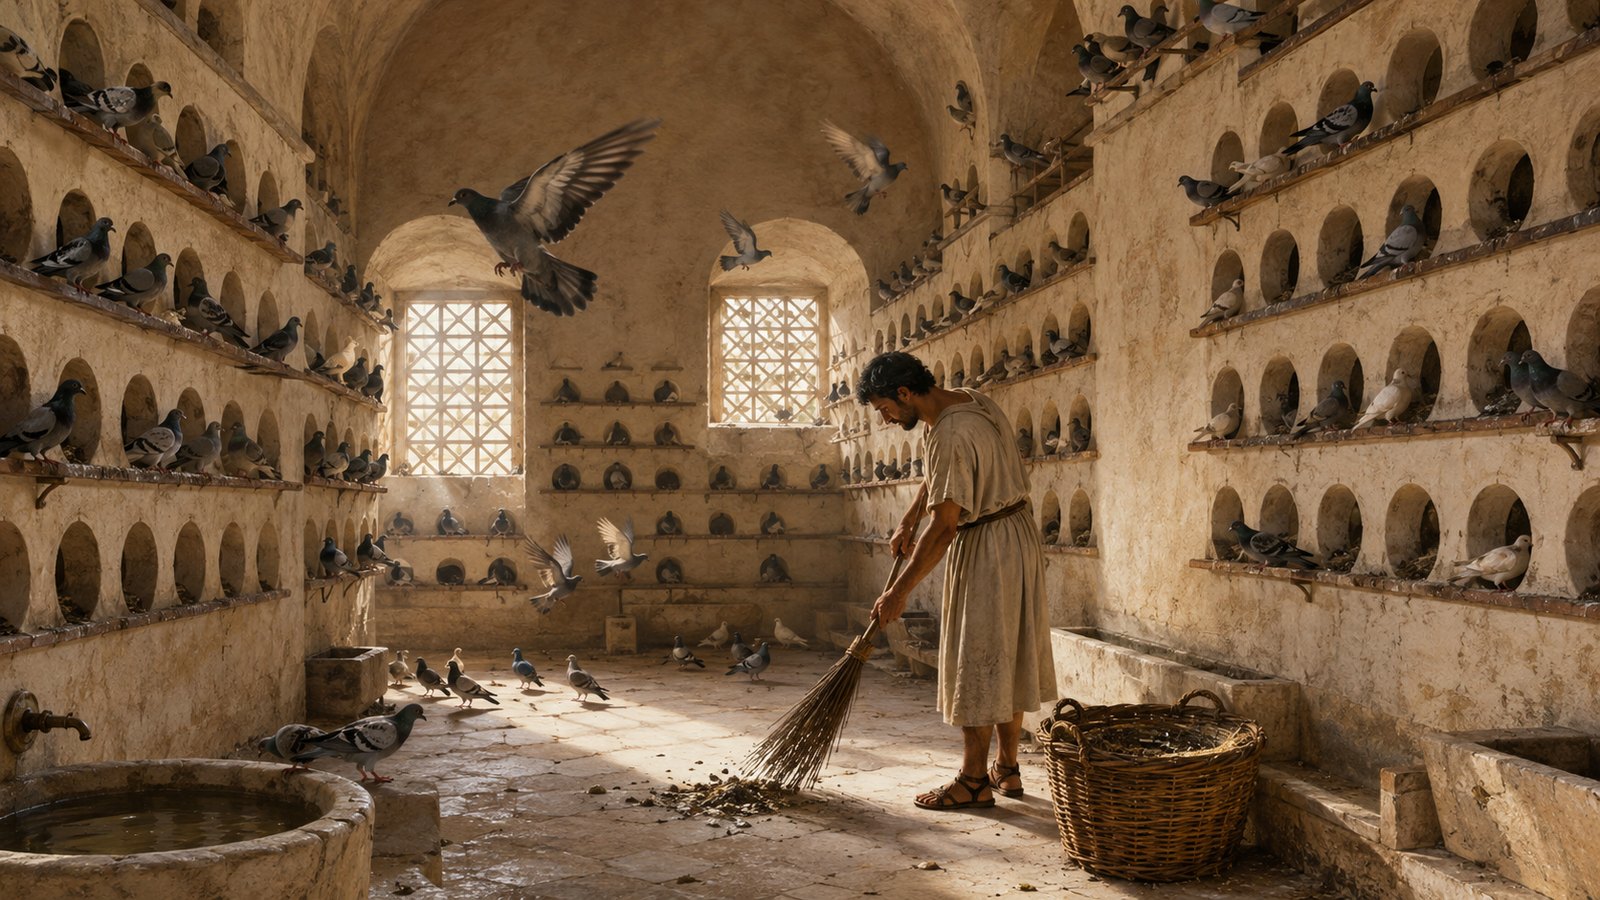
Varro insists on water for drinking and bathing because pigeons were, in his description, extremely clean. That preference placed another demand on the building: the birds needed a reliable wet space inside an enclosure that also had to stay sanitary.
The keeper swept frequently. Droppings made the house filthy, but they were not simply refuse. Varro notes that several writers considered pigeon manure the best fertilizer. Cleaning therefore moved material from an animal building back toward cultivation.
The keeper’s duties extended to the flock itself. Injured birds needed treatment. Dead animals had to be removed. Squabs fit for market were taken at the proper point. The architecture concentrated birds, but labor maintained the concentration. Without repeated inspection, smooth plaster and clever windows could not keep the population productive.
Feed troughs ran around the walls. They were filled from outside through pipes, a small detail with large operational value. Grain could enter without a worker repeatedly crossing the narrow door and disturbing thousands of timid birds.
Varro lists millet, wheat, barley, peas, kidney beans and vetch among favored foods. The varied list reminds us that enclosure did not eliminate the tower’s dependence on the wider farm and market. A 5,000-bird house transformed grain and pulses into a living inventory, manure and saleable young.
The system also used flight selectively. A netted area could hold brooding birds while mothers flew outside. Varro says open air could restore birds made sickly by confinement. Mothers also tended to return because their young remained behind, though crows and hawks created real danger. The tower worked with homing behavior, but it could never remove the surrounding ecology.
Forty-Day Cycles Connected the Tower to the Market
Varro describes pigeons as exceptionally prolific. Within forty days, he says, a bird could conceive, lay, hatch and bring off its young. The cycle continued through much of the year, pausing between the winter solstice and the spring equinox, and each nesting generally produced two chicks.
Ancient biological timings should not be read as a modern controlled study. Within Varro’s management argument, however, the claimed pace explains the commercial attraction. A large breeding population could renew its saleable young repeatedly without waiting for a single annual harvest.
His instructions also preserve practices that modern readers may find harsh, including forced fattening and injury to young birds. They belong to the economic system he describes and should not be softened into a pleasant country-house scene. The same text that admires clean birds treats their bodies as products.
That tension is essential. The pigeon house was ingenious in its command of plaster, light, water and feeding, yet its efficiency served extraction. Varro’s architectural precision and the keeper’s care existed beside market selection and intensive fattening.
Another Lost Eagles article examines how Roman fishponds kept luxury as living inventory. Pigeons followed a related economic logic above ground. The owner did not store a finished commodity; he maintained a reproducing population whose value changed with health, age, appearance and demand.
Five thousand birds were therefore not just five thousand mouths. They were the output of a building matched to behavior. A vaulted chamber multiplied nests, smooth plaster closed climbing routes, lattice filtered entry, pipes delivered feed, water supported bathing, and keepers turned daily observation into market timing. Varro’s tower made a flock into a system.
Sources
Varro, De Re Rustica 3.7.