
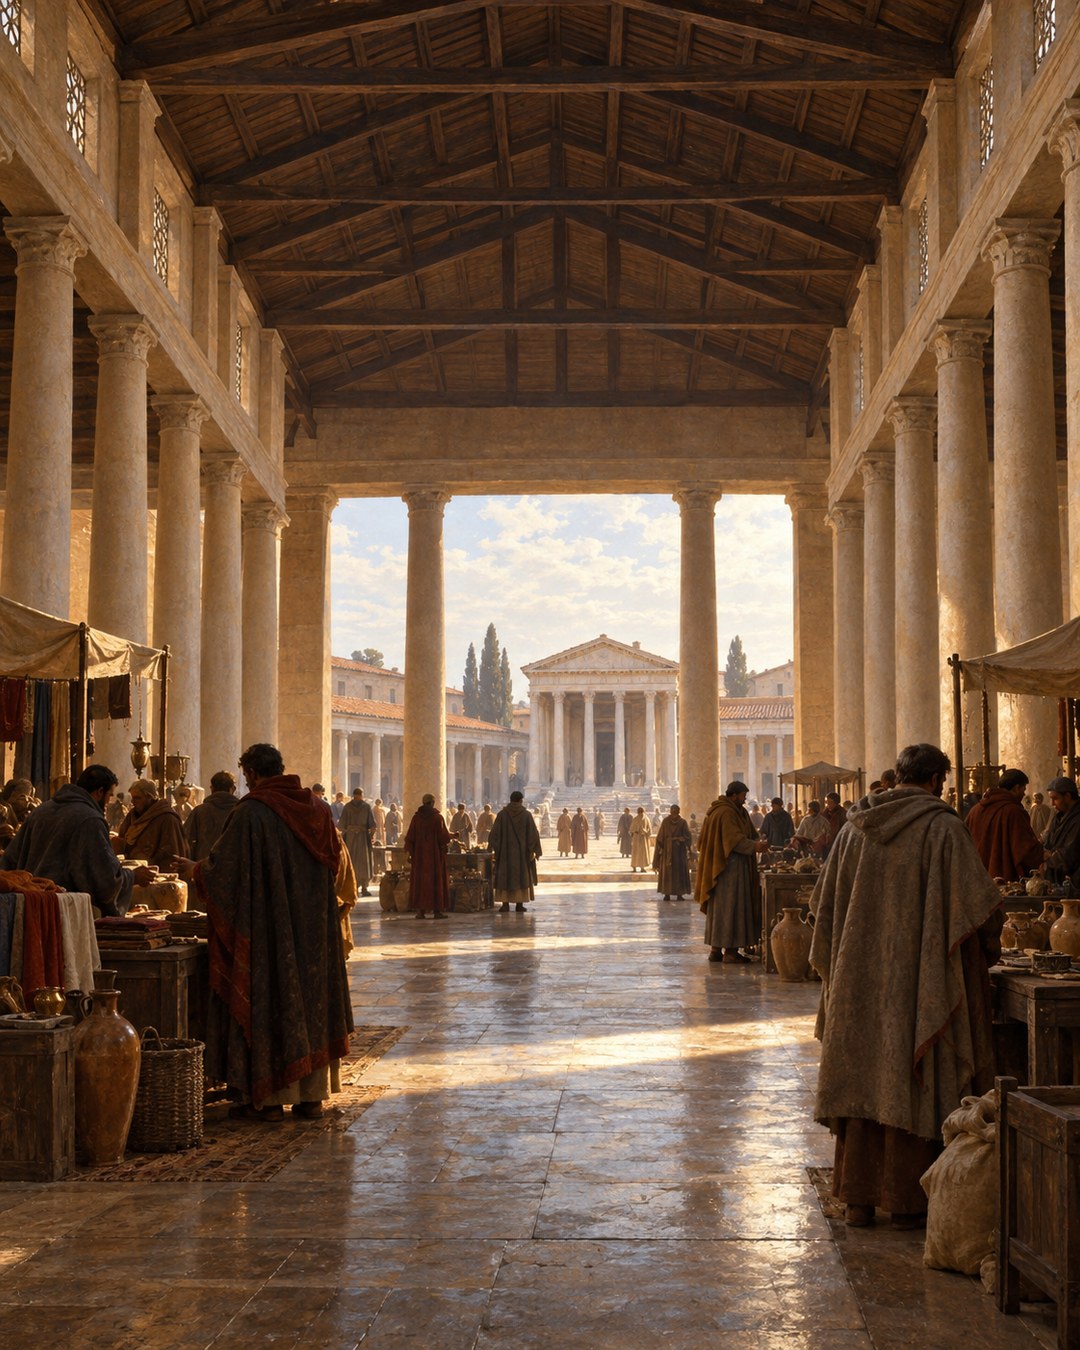
Vitruvius designed a basilica with two columns missing from its most politically charged side.
The omission was deliberate. Through the opening, people inside the civic hall could still see the porch of the temple of Augustus across the forum at Fano.
The gap reveals how Roman architecture managed more than weight. It arranged commerce, law and imperial visibility inside one structure.
A Winter Market Set the Building on the Forum’s Warm Side
Vitruvius begins his discussion of basilicas with weather and work. The building should adjoin the forum on its warmest side, he says, so merchants could assemble there in winter without suffering from the cold. Before columns became symbols in his account, they were part of a shelter for business.
He gives a normal proportional rule. A basilica should be no less than one-third as wide as it was long and no more than half, unless the site forced another solution. That qualification matters. The architect worked with a civic plot rather than imposing a perfect diagram regardless of streets, temples and existing public space.
The building joined the forum but did not simply duplicate it. The open square offered visibility and movement; the roofed basilica offered a protected interior where exchange could continue in poor weather. Its warm orientation turned location into an operating feature.
Vitruvius’s own example came from the Julian colony at Fano, ancient Fanum Fortunae on the Adriatic coast. He states unusually plainly that he designed and carried the basilica into execution. The passage therefore moves from general prescription to an architect’s account of a completed civic commission.
That claim does not give us a surviving building to inspect. The basilica has not remained standing in the form he describes, and attempts to reconstruct it must depend heavily on the text. Yet the measurements and relations are detailed enough to show what problems Vitruvius believed his design solved.
His practical attention to site recalls another place where Roman builders made location alter material behaviour. powder from the region around Baiae allowed lime and rubble to harden in marine works. At Fano the environmental variable was less spectacular but just as immediate: winter cold determined which edge of the forum should receive the market hall.
A 120-Foot Hall Needed More Than a Decorative Colonnade
The central space between the columns was 120 feet long and 60 feet wide. Around it ran a portico twenty feet wide between columns and exterior walls. These figures describe a broad central volume surrounded by a circulation and business zone.
The columns rose fifty feet including their capitals and were five feet thick. Their height gave the interior the magnificence Vitruvius wanted, but the supports also belonged to a layered timber system. Pilasters behind them carried beams for the portico floor; above, a second set received timbers for the rafters of the lower portico roof.
This was not a stone forest carrying one undifferentiated ceiling. The main hall and surrounding portico rose differently. The tall center produced civic scale, while the lower roof over the perimeter created usable sheltered space around it.
Vitruvius left openings between beams above the supports to bring light through the intercolumniations. Illumination followed the structural rhythm. Daylight entered where framing did not close the upper zones, allowing the hall to remain legible without abandoning the heavy timber members that held its roof.
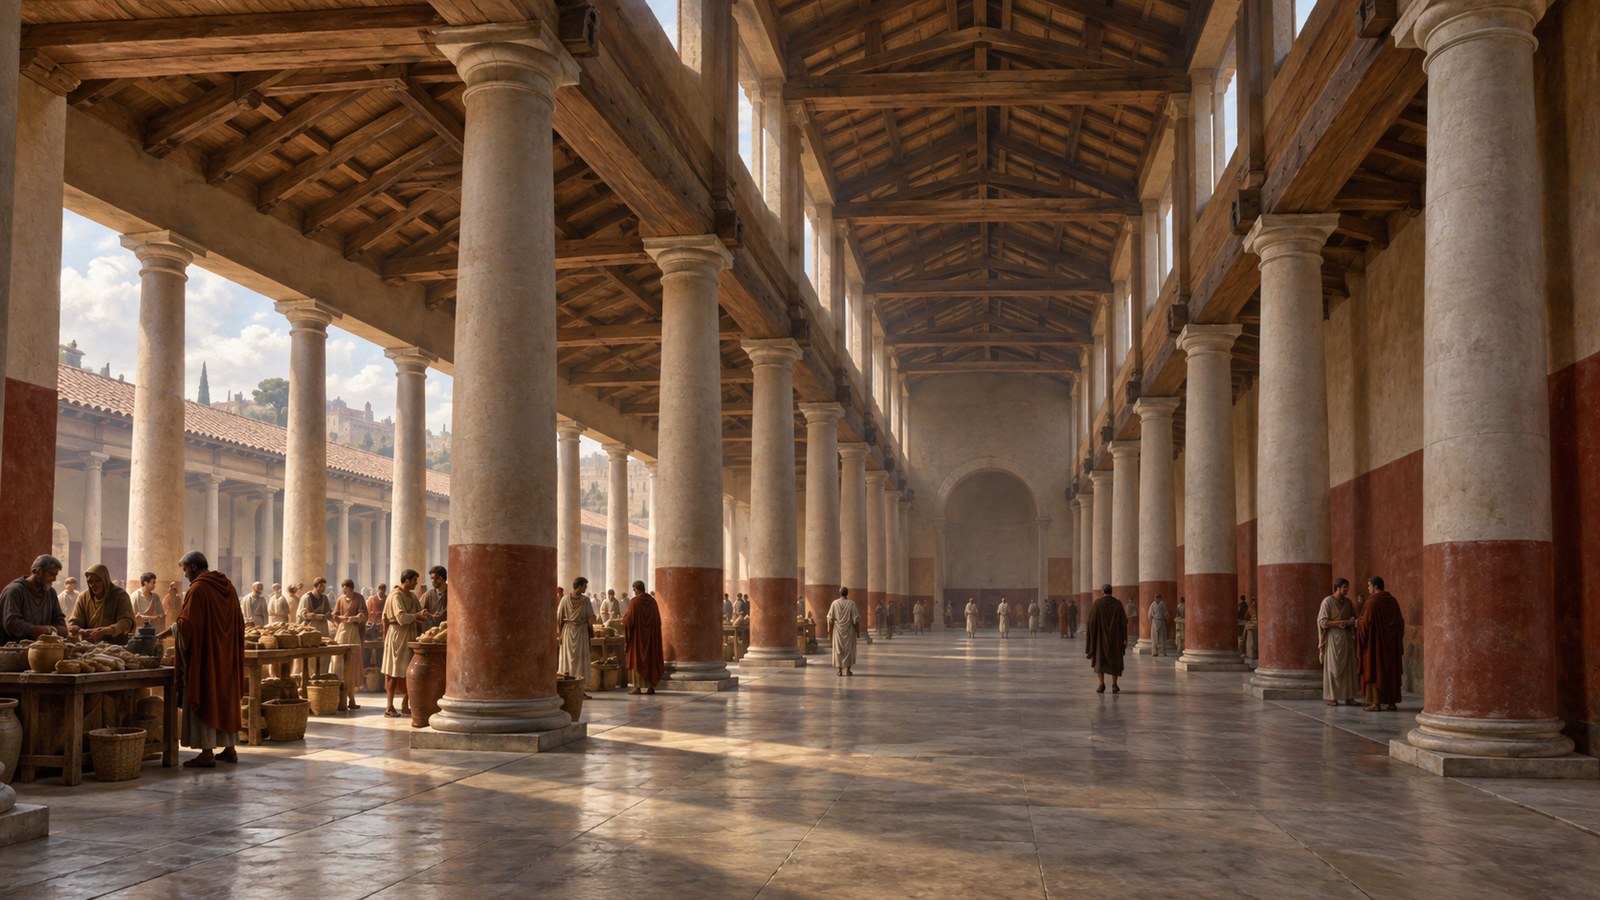
The count of columns varied by side. Across the width there were four, including the corner supports. Along the forum-facing length there were eight, again including corners. On the opposite long side, however, Vitruvius counted only six.
The difference was not a mistake or an economy introduced without explanation. Two middle columns were absent because a complete row would have blocked a view that the building was required to preserve.
Roman roof framing demanded careful cooperation between masonry and timber. Vitruvius’s instructions for collecting lampblack likewise begin with a purpose-built chamber whose surfaces controlled smoke. Both passages show him treating the enclosure as working equipment: every opening, support and surface has a consequence.
Two Missing Columns Kept Augustus in the Civic Picture
The porch of Augustus’s temple stood in the middle of the basilica’s side wall. It faced the center of the forum and the temple of Jupiter. A regular central pair of columns inside the basilica would have cut across that alignment.
Vitruvius removed them. The decision converted absence into an architectural device. Instead of adding a decorative frame to announce the temple, he withheld two supports so the existing sacred and political landmark could remain visible.
The opening did not mean that the roof above was ignored. Beams turned back toward the antae—the projecting wall ends—of the temple porch and continued to meet the curved structure on either side. Load paths and sightlines had to be solved together.
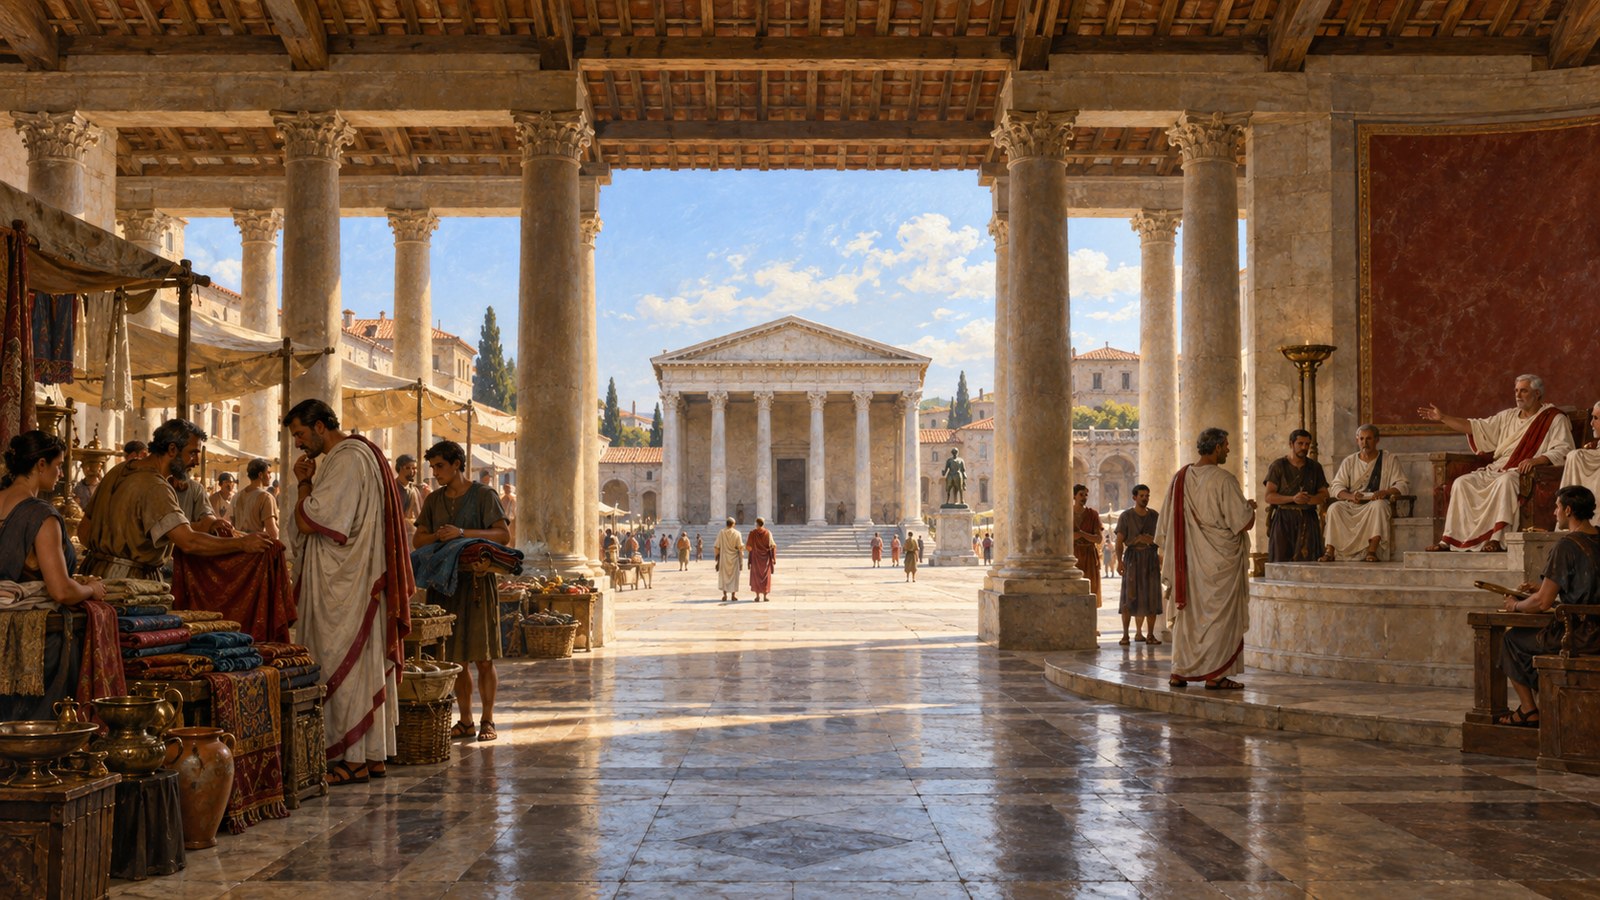
For a merchant inside the basilica, the result joined ordinary exchange to the monumental order outside. The viewer could stand under a roof built for winter commerce while retaining a visual relation to Augustus’s temple, the forum and Jupiter’s temple beyond.
It would be easy to describe that arrangement only as propaganda. The text is more materially specific. Political visibility depended on where actual columns stood, how far beams could run and which bay remained open. Imperial presence was not an abstract message applied after construction; it was built into the support pattern.
The gap also disciplined movement. A clear central zone could connect the hall visually and spatially to the forum. Dense supports would have divided that relationship. By removing two, Vitruvius made orientation immediate: the building’s most important cross-axis could be read from within.
Nothing in the passage says every visitor interpreted the view identically. It does show that the architect considered obstruction unacceptable. Whatever meanings people attached to Augustus’s temple, the basilica was arranged so they could not easily overlook it.
A Curved Tribunal Kept Lawsuits Out of the Market
The hall also had to accommodate magistrates. Vitruvius placed the tribunal in a shallow segment of a circle, forty-six feet across at the front and fifteen feet deep.
He explains the social purpose of the shape and position: merchants conducting business in the basilica should not interfere with people appearing before the magistrates. The building brought two kinds of public activity under one roof while preventing one from swallowing the other.
The tribunal was neither a fully detached courthouse nor merely a raised chair among market stalls. Its curved boundary created a recognizable legal zone, deep enough for official business but fitted against the larger commercial hall.
That separation matters because sound, traffic and attention would all have crossed the interior. Buyers, sellers and porters needed to move through the porticoes. Petitioners and advocates needed access to magistrates. Vitruvius’s plan did not eliminate proximity; it organized it.
The sightline to Augustus’s temple and the buffer around the tribunal solved different conflicts. One opened the architecture toward an external landmark. The other protected a specialized interior function from the busiest activity around it. Together they made the basilica a civic switchboard rather than a single-purpose room.
Measurements carried political consequences. The tribunal’s arc established where adjudication began. The missing columns established what remained visible. The twenty-foot portico established where commerce could circulate. Public order emerged through distances and boundaries before any official spoke.
The Roof Saved Labour without Surrendering Magnificence
Above the columns, Vitruvius specified triple architraves fastened together. Piers rose over them, and paired beams supported rafters running across columns, wall ends and the temple porch. One continuous ridge followed the basilica; another crossed from its center above the porch.
He praised the twofold direction of the roof for its exterior appearance and the lofty effect it produced inside. The structural solution made the building read differently from street and hall while tying the temple-facing axis into the main volume.
Vitruvius then turned to cost. Omitting cornices, parapets and an upper range of columns saved considerable labour and greatly reduced expense. The simplification did not require a low or mean interior. Bringing the main columns in one height to the architrave of the great arch preserved dignity and scale.
Economy here was selective. Vitruvius did not shrink every dimension. Fifty-foot columns and a 120-foot hall remained ambitious. He removed secondary layers whose labour could be avoided, then concentrated visual force in the uninterrupted height of the principal supports.
The same logic governed the two missing columns, though for another reason. Good design did not mean filling every expected position. A component had to justify itself against cost, use, light and view. Sometimes order came from repetition; sometimes it came from knowing where repetition should stop.
The Fano description is valuable precisely because it refuses to separate aesthetics from operation. Warmth served merchants. The portico organized circulation. Openings admitted light. A curved tribunal protected legal work. A structural gap kept the temple visible. Simplified upper work reduced labour.
Vitruvius presented the result as dignified and beautiful, but those qualities grew from coordinated decisions. The basilica impressed because its large parts made civic relationships intelligible.
Its most memorable feature was not one more column. It was the pair the architect chose not to build.
Sources
Vitruvius, De architectura, book five, sections 1.4–1.10.