
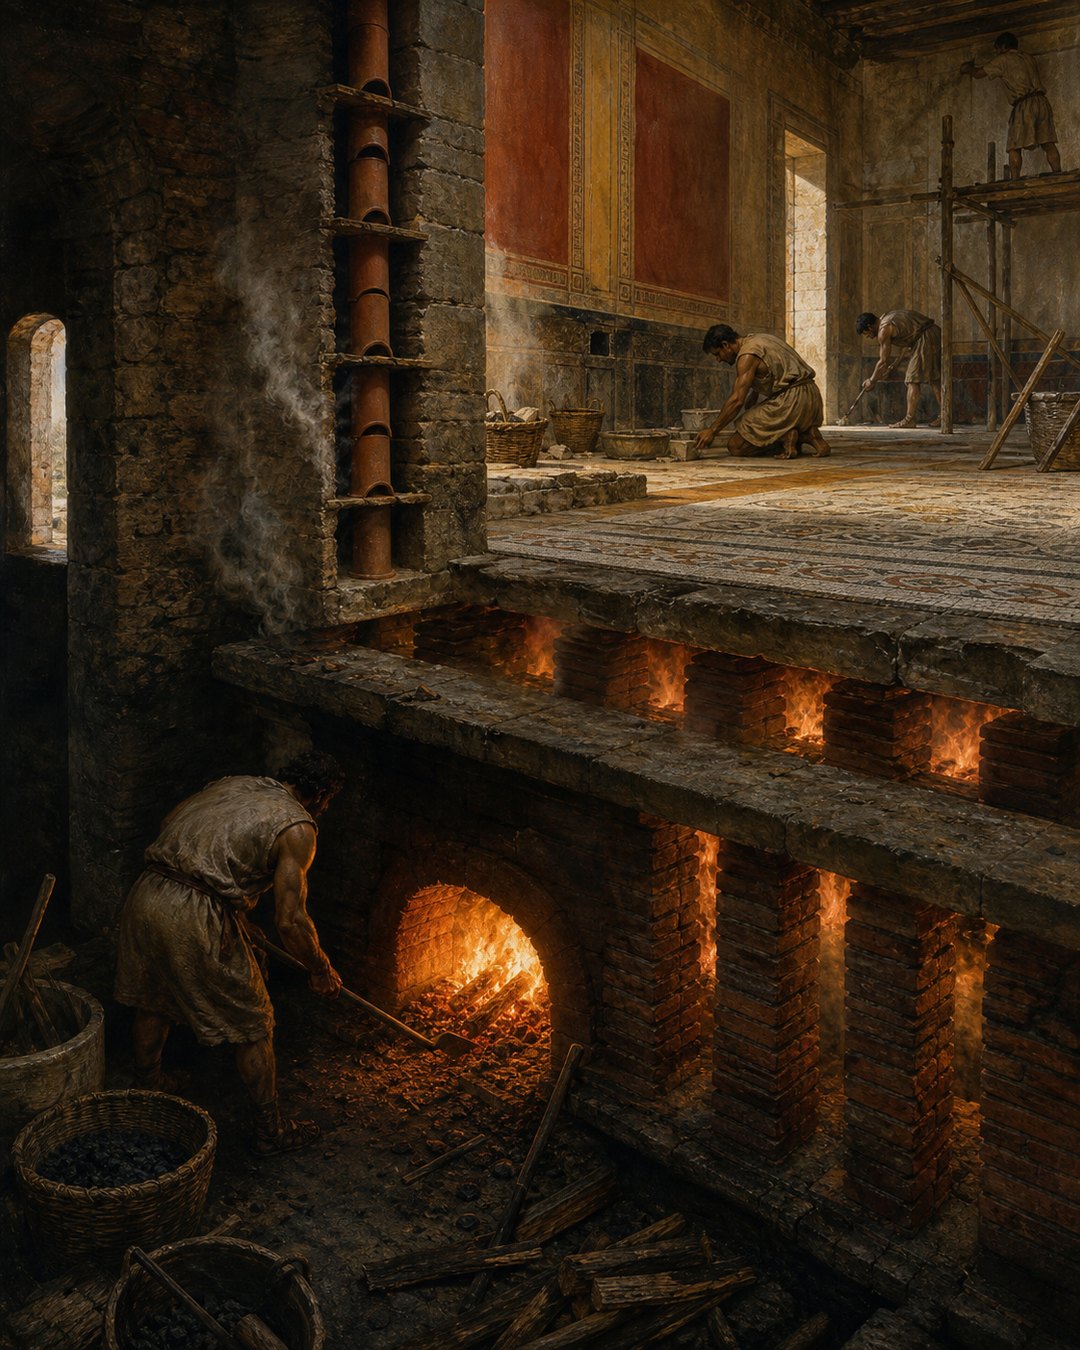
Warmth in a Roman heated room arrived through surfaces that seemed solid. Beneath the floor, however, stood rows of short brick pillars with a low dark void between them. A furnace opened into that space. Hot gases moved under the suspended floor and sometimes climbed through hollow wall channels before leaving the building.
The hypocaust made masonry participate in fire. Floors and walls absorbed heat, then released it into rooms where bathers felt warmth without sharing space with flames and smoke. This separation looked effortless upstairs. Below and behind it, attendants fed fuel, managed draft, removed ash and kept narrow passages open enough for combustion to continue.
Brick stacks held a room above an empty heated space
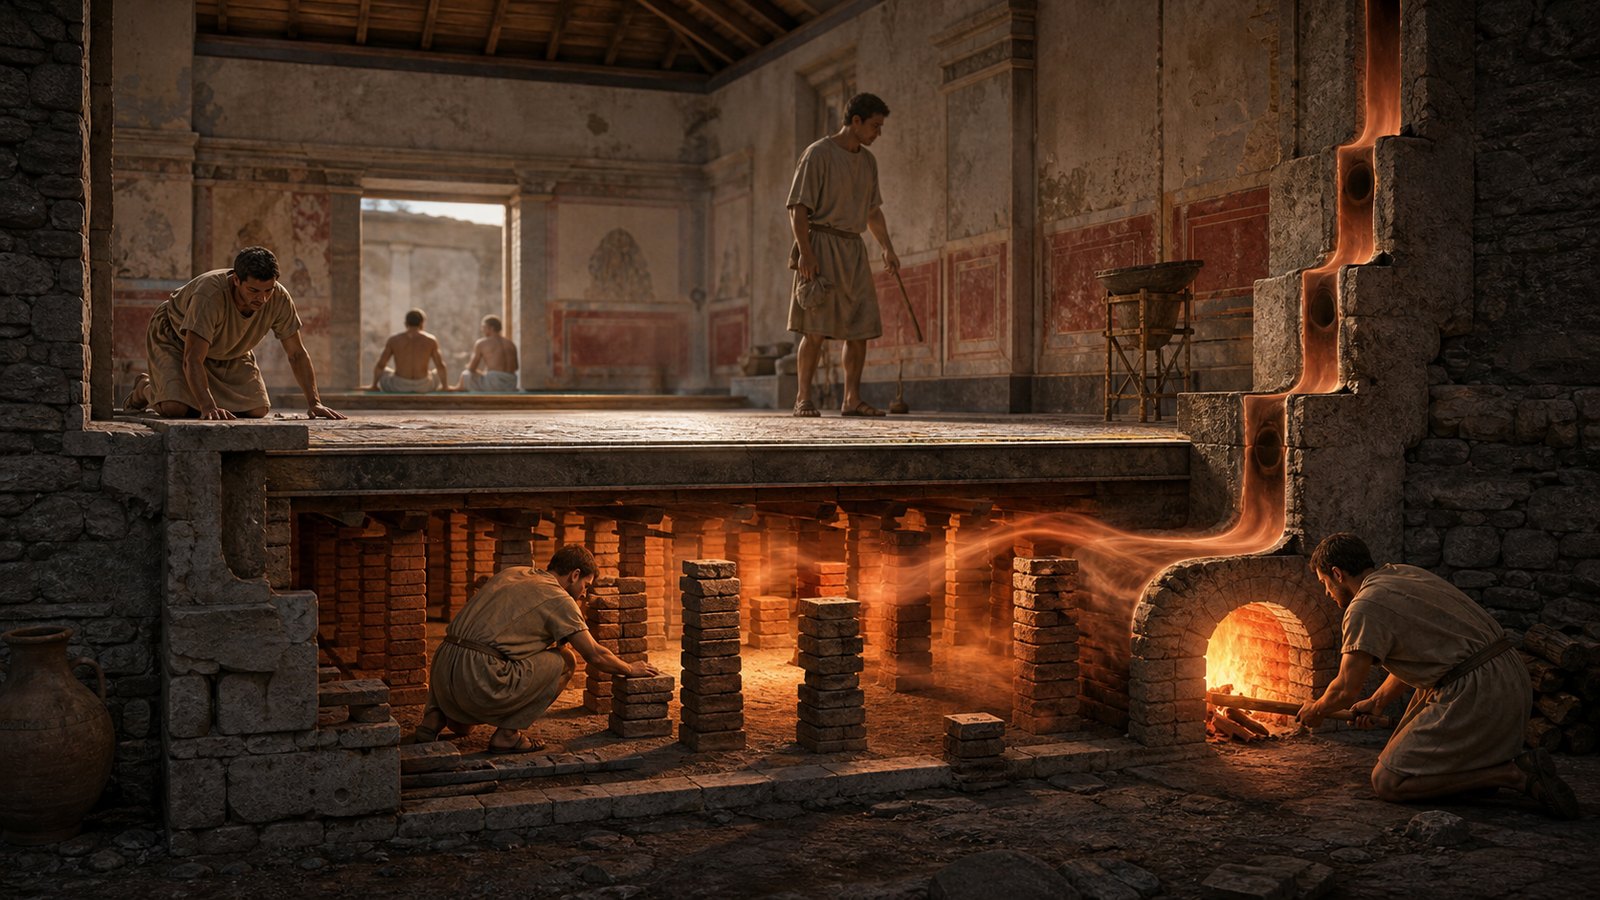
The underfloor chamber began with repetition. Short stacks called pilae rose from a firm base at regular intervals. Larger tiles or slabs bridged their tops, supporting layers that formed the finished walking surface. The floor had to feel continuous even though much of the volume directly beneath it was deliberately left open.
Each stack carried part of the room’s load. If spacing was too wide, bridging tiles faced greater stress; if a stack settled or cracked, weight shifted toward its neighbors. Builders needed enough open passage for gases while preserving enough support for masonry, water, furniture and many moving occupants above.
The void was shallow rather than grand. Its small height kept hot gases close to the floor and reduced the volume that had to be heated, but it made inspection difficult. Rows of pilae created channels whose usefulness depended on alignment. Collapsed debris in one area could redirect flow long before anyone above understood why a corner had cooled.
This hidden structural field differs from Roman concrete’s massive continuity. A hypocaust floor relied on carefully maintained emptiness. Its strength came from repeated supports and bridged gaps, while its thermal purpose required those same gaps to remain connected.
The praefurnium converted fire into moving gas
The furnace, often described by the term praefurnium, stood where attendants could feed it without entering the heated room. Burning wood released heat, smoke and combustion gases toward an opening beneath the floor. Draft pulled that hot mixture into the hypocaust instead of allowing it simply to spill back around the worker.
Airflow gave the system direction. Fresh air had to reach the fire; hot gases needed a route under the floor and an outlet beyond. A strong path carried heat through the building, while poor draft produced smoke, incomplete combustion and uneven temperatures. Furnace and flue were therefore one long breathing arrangement.
The masonry nearest the furnace received the fiercest heat. Farther away, gases cooled as energy entered tiles and mortar. Builders and attendants compensated through room order, channel size, furnace intensity and outlet placement. The plan could turn temperature decline into a feature by placing the hottest spaces nearest the source.
Fire remained hazardous even when hidden. Excessive heat could crack material; sparks threatened stored fuel; smoke escaping through defects entered occupied rooms. The system reduced direct exposure to flame but multiplied the surfaces that had to remain sound between combustion and comfort.
The floor became a slow radiator
Hot gas under a floor did not need to enter the room above. It warmed the underside of the suspended structure, and that masonry conducted energy toward the finished surface. Stone, tile and mortar then radiated and transferred warmth to air, feet, benches and bodies inside the room.
Masonry moderated rapid change. Once hot, a substantial floor continued releasing heat even when furnace intensity dipped. The same thermal mass also delayed the start of comfort: attendants had to begin firing before bathers expected a warm room. Heating was a schedule, not a switch.
Surface temperature could not be treated casually. A floor that became too hot was painful and damaged finishes; one too cool failed its purpose. Sandals, moisture and room use affected how heat was experienced. The engineering target was not maximum fire but a controlled gradient across occupied material.
The principle helps separate the hypocaust from the water network described in Roman lead-pipe distribution. Pipes delivered a substance to an outlet. Hypocaust channels kept combustion products away from users and delivered energy through solid boundaries.
Wall flues extended the route upward
Some systems added hollow tiles or channels along walls. Hot gases rising through them warmed vertical surfaces and improved draft toward higher outlets. A room could receive heat around the body rather than only under the feet, while the upward route helped pull fresh hot gas through the underfloor space.
Wall heating complicated construction. Flue tiles had to remain connected, attached and isolated from the room. Mortar failure or blockage interrupted flow; cracks risked smoke leakage. Finishes concealed the channels, so a handsome wall could hide a system whose performance depended on cavities only a maintenance worker might examine.
The vertical path also extracted more energy before exhaust escaped. Instead of sending still-hot gas immediately outdoors, the building offered additional ceramic surface to absorb it. Efficiency remained limited by ancient materials and combustion control, but the design clearly sought to make one fire heat more than one plane.
Imagine entering a warm chamber on a winter morning. No brazier occupies the center and no visible flame explains the even warmth. The floor is mild under sandals; a wall near a flue feels warmer than expected. The architectural surfaces seem passive only because smoke and labor have been moved beyond sight.
Every comfortable hour consumed wood and work

A hypocaust’s elegance upstairs depended on rough repetition at the furnace. Fuel had to be cut, transported, stored dry and carried to the fire. An attendant judged flame and draft, pushed logs inward, raked embers and removed ash without letting the heated sequence collapse during busy hours.
Consumption connected baths and houses to landscapes beyond their walls. Large facilities demanded regular wood supplies and space for handling them. The cost was not only monetary. Carts, laborers, dust, smoke and storage belonged to the heating system even though idealized descriptions focus on tiled rooms.
Temperature management followed use. A cold building required a long lead; a crowded hot room lost and gained heat differently from an empty one; doors released warmth whenever they opened. Attendants responded by changing fuel and airflow with limited direct knowledge of conditions deep beneath the floor.
This invisible workforce parallels the social choreography of Roman baths. The visitor encountered sequence, conversation and bodily comfort. Behind that experience stood water carriers and managers, cleaners, furnace crews and repairs that made public ease an organized production.
Soot and broken masonry changed the path of heat
Combustion left residue. Ash gathered near the furnace; soot coated passages and flues; fragments fell from stressed mortar or tile. Each obstruction increased resistance or redirected gas toward easier channels. A room might become patchily cold while the fire consumed as much fuel as before.
Maintenance entered through awkward spaces. Workers cleared accessible channels, repaired pilae and replaced bridging elements when a floor was opened. The job exposed them to grime, heat and confined masonry. Neglect could become structural as well as thermal if weakened supports continued carrying a crowded room.
Because systems varied, there was no single Roman hypocaust plan to copy everywhere. Room size, intended temperature, available fuel, building sequence and local materials shaped the arrangement. Baths made the technology famous, but private houses and other heated buildings could use smaller or differently routed versions.
Roman hypocausts put fire beneath the floor by turning a building into a path. Furnace, void, pilae, suspended surface and flues organized heat while keeping smoke away from the bather. The achievement was not hidden flame alone. It was the continuous labor of keeping air, masonry and fuel moving in the right relationship.
Sources & Further Reading
- Hypocaust
- World History Encyclopedia, Hypocaust
- Smith Dictionary, Balneae