
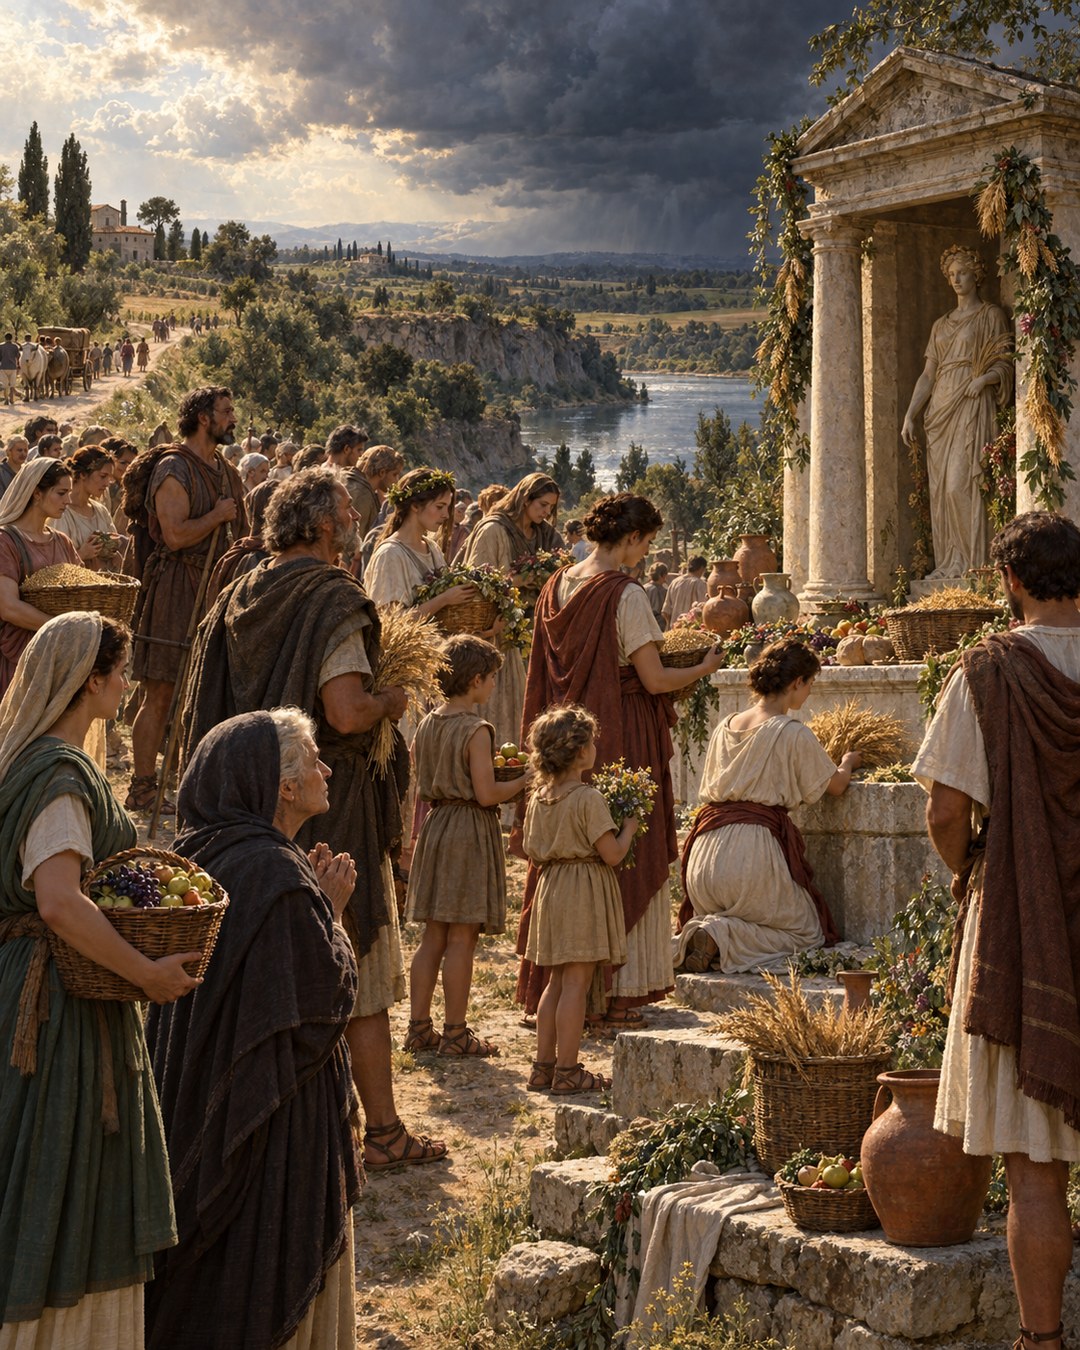
For most of the year, the old temple of Ceres stood on Pliny’s estate as a small rural shrine.
On the Ides of September, the countryside arrived. Vows, business and bodies filled a site with no refuge from heat or storm.
Repairing the temple was only half the answer. The river and road decided where the people could go.
A Religious Warning Exposed a Capacity Problem
Pliny told Mustius that haruspices had warned him to repair and enlarge the temple. The advice entered through divination, but the physical evidence was ordinary and visible.
The building was old. It was also cramped. Age threatened fabric and cult image, while size made one annual gathering difficult to manage.
Pliny did not present those as competing explanations. Religious obligation and practical maintenance reinforced one another. A warning from specialists justified attention to a shrine whose condition already demanded it.
The temple belonged to an estate rather than the center of a major city. That location did not make it private in use. Once each year, population from the surrounding countryside flocked to it.
This surge matters more than average attendance. A building adequate for quiet days can fail on the festival that defines its importance.
The bronze liver that mapped divine regions for haruspicy shows one technical side of reading signs. Pliny’s letter shows the consequence after specialists spoke: stone, timber and circulation had to change.
The Ides of September Joined Vows to Business
Pliny describes more than a line of worshippers. On the Ides of September, many vows were registered and paid, and much business was transacted.
A vow linked a petitioner to a deity across time. A promise could be made in need and fulfilled after aid was believed to have arrived. The festival brought such obligations together at one recognized place and date.
Business gathered with them. Pliny does not specify every bargain, so there is no reason to invent a fair’s inventory. His wording is enough to show that sacred attendance also created opportunities for human transactions.
People arriving from scattered farms could meet neighbors, settle accounts, exchange news and arrange work while sharing the ritual calendar. The temple concentrated a dispersed population.
The date gave that concentration predictability. Households could plan a journey because the annual occasion was fixed, while those expecting to transact knew that others from the district would be present. A single crowded day could therefore matter more to rural connection than many quiet weeks around the same building.
That concentration produced mundane needs. Visitors waited, carried offerings, conducted affairs and endured weather. Piety did not prevent rain or reduce the September sun.
Pliny identifies the missing facility precisely: there was nowhere nearby to take refuge from storm or heat. The problem was not the absence of another altar. It was the absence of covered space.
A portico answered that need because an open colonnade could shelter many people without enclosing them in the deity’s chamber. It turned waiting and meeting into planned uses of architecture.
Four Columns and a New Statue Renewed the Shrine
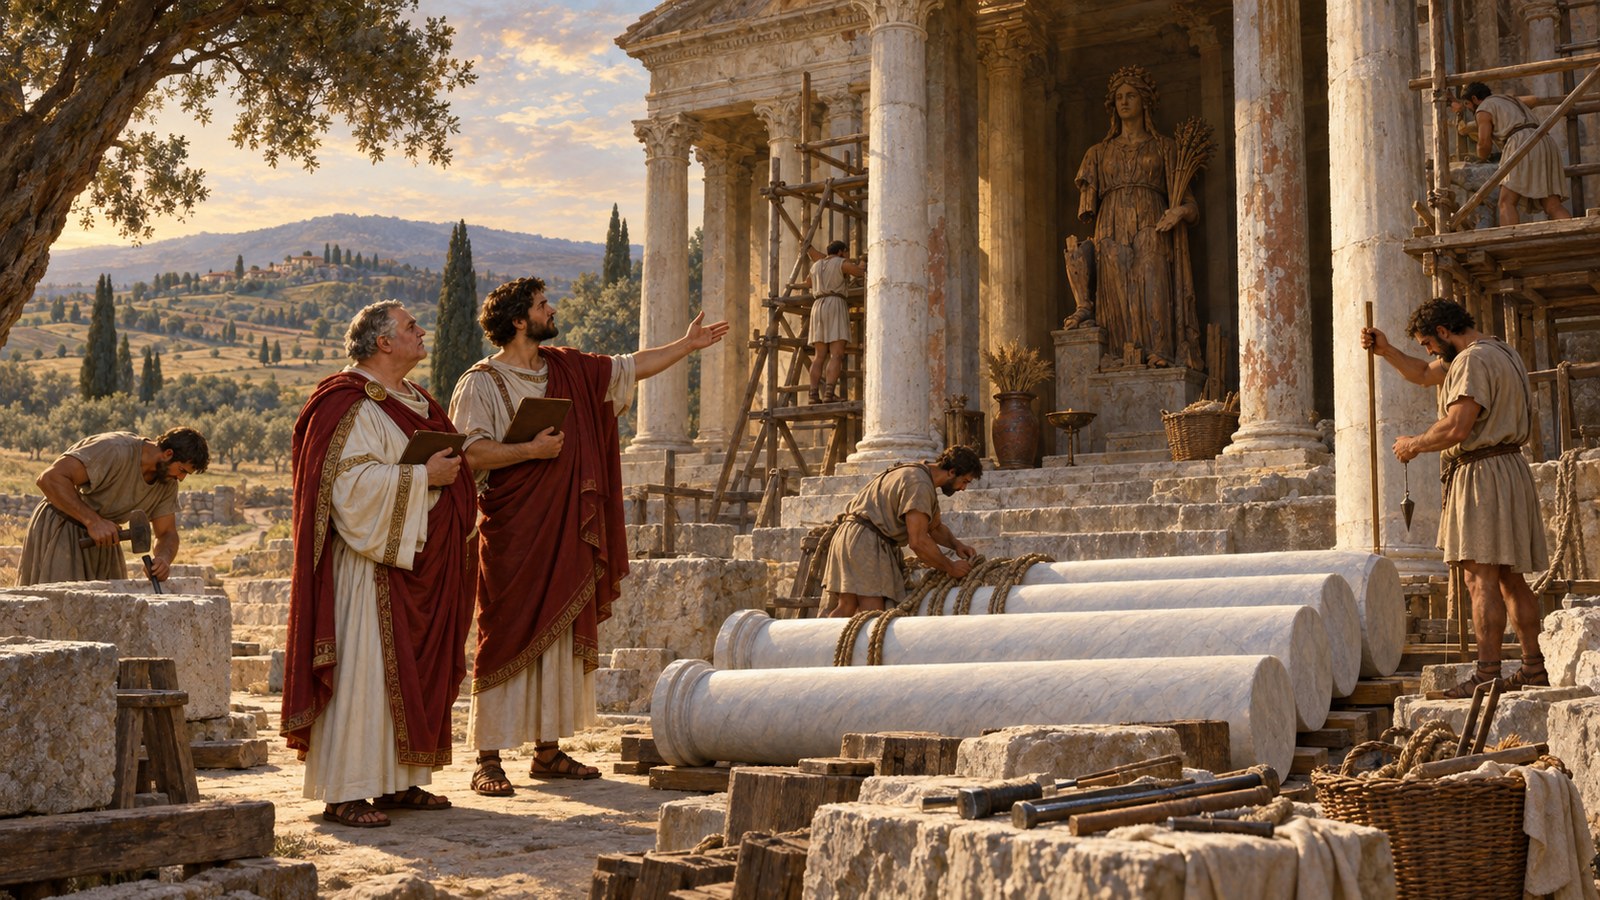
Pliny separated work for the goddess from work for the visitors. The temple would be rebuilt as handsomely as possible. He asked Mustius to buy four columns in whatever marble seemed suitable.
He also required enough marble for pavement and walls. The request suggests a coordinated refurbishment rather than one decorative replacement.
The cult image posed a different problem. The old statue was wooden and had lost some of its limbs through age. Pliny expected to commission or purchase another.
That detail gives deterioration a body. Roofs and pavements weather gradually, but a damaged divine image makes age impossible to ignore. Replacement had to preserve worship while acknowledging that the existing object could no longer perform its role intact.
Pliny does not describe a treasure-laden metropolitan sanctuary. Four columns, pavement, walls and one statue belonged to the scale of a rural temple. Investment was substantial because the local institution mattered, not because it imitated an imperial complex.
Other Roman designers manipulated columns for visibility. Vitruvius’s solution in a temple where two columns were removed from the front row adjusted a façade around sight. Pliny’s four new columns belonged to repair, while the larger site problem lay outside the façade.
Material choice and logistics sat behind the concise request. Four marble shafts and slabs for walls and pavement had to be selected, purchased and moved to an estate site. Mustius was useful not only as someone with taste but as someone able to translate a patron’s intentions into dimensions, quantities and a buildable sequence.
Once the shrine itself was renewed, the visitor shelter still needed a footprint. That was where topography refused the obvious design.
The River and Road Prevented a Surrounding Portico
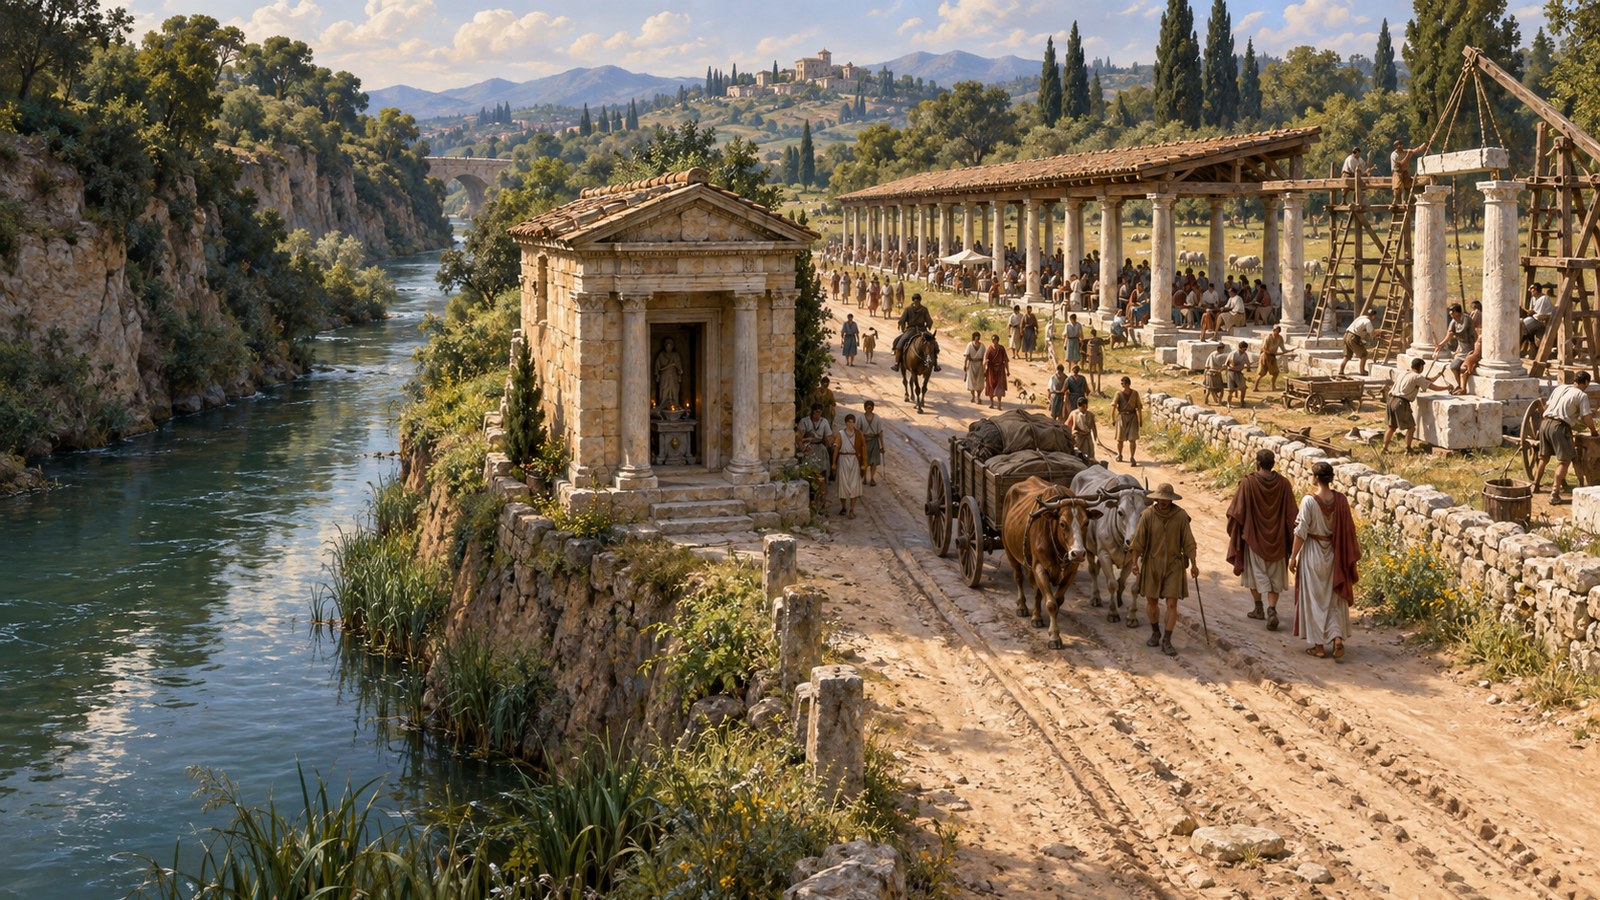
A portico around the temple might have joined sacred building and crowd shelter in one enclosure. Pliny says it could not be carried all the way around.
On one side lay a river with very steep banks. A colonnade there would collide with unstable or inaccessible ground rather than create a useful walk.
On the other side ran a road. Blocking or narrowing it would exchange one circulation problem for another. The route already carried movement past the shrine.
The temple was therefore pinned between two forms of traffic: water confined by its banks and people, animals or carts moving along the road. Neither could be treated as empty land on an architect’s drawing.
Pliny asked Mustius for a sketch suited to the place. His praise of professional skill is playful but serious: Mustius was accustomed to overcoming natural difficulties.
The request shows that patronage did not settle every detail. Pliny supplied purpose, materials and known constraints. The designer had to convert them into a plan.
Architecture here began with refusal. The river said no to one side. The road said no to the other. A useful shelter could emerge only after accepting those limits.
The Meadow Extended the Festival beyond the Temple
Across the road was a spacious meadow directly opposite the temple. Pliny thought it suitable for the portico unless Mustius could devise something better.
Detaching the shelter solved the footprint problem, but it also enlarged the ritual site conceptually. The festival would operate across temple, road and meadow rather than inside one bounded compound.
The shrine remained the destination for Ceres and the vows. The opposite portico absorbed waiting, business and weather refuge. People could cross between sacred focus and social support as their needs changed.
This division matched Pliny’s own formula. The temple was for the goddess; the portico was for those who attended. Neither purpose was inferior, but they did not require the same room.
A detached shelter could also be sized for the exceptional crowd without making the small temple itself absurdly large during the rest of the year.
The road between them remained a risk and an organizing line. Festival management had to acknowledge crossings, arrivals and flow rather than assuming that worshippers appeared at the door without a journey.
The meadow also offered space for the shelter to face the temple instead of squeezing behind it. Visual relation could preserve unity even when the buildings were physically separate. A person under the portico could remain oriented toward the shrine while protected from weather and removed from the crush at its entrance.
Pliny’s letter ends before construction, so it does not prove which design Mustius produced or whether the meadow plan was built exactly as imagined. Its value lies in the brief itself.
One page connects divination, damaged wood, marble procurement, rural commerce, weather protection and topography. Sacred architecture was not only the god’s chamber. It was the whole arrangement that allowed a community to arrive, wait, transact, fulfill vows and leave.
The river forced the shelter across the road, and in doing so made the annual crowd part of the design.
Sources
Pliny the Younger, Letters, book 9, letter 39.