
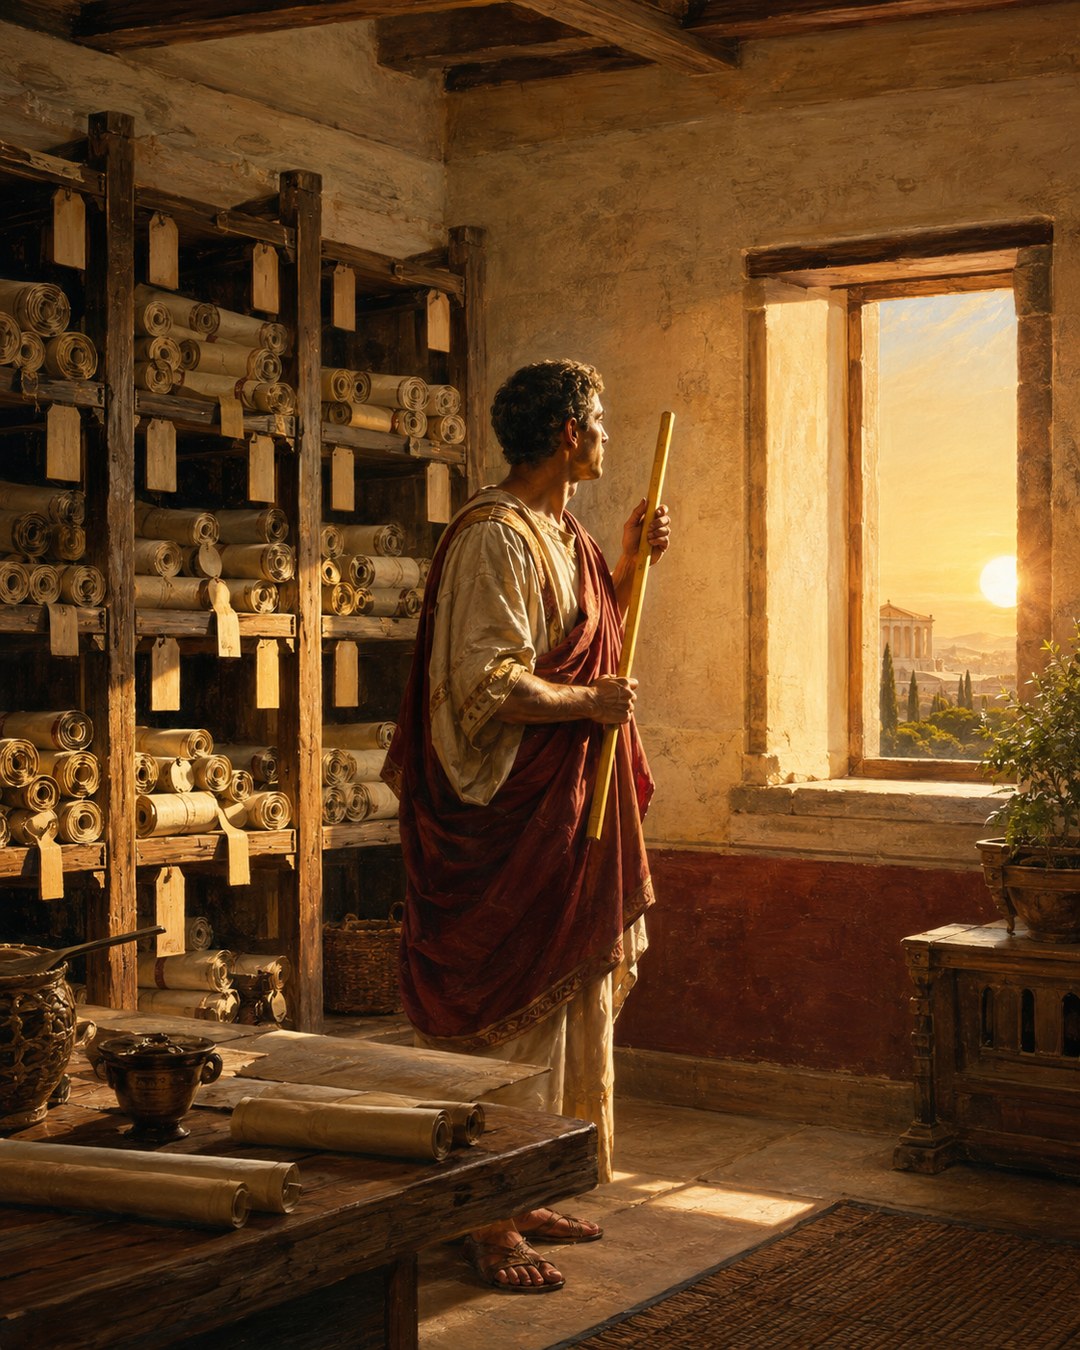
Before a Roman library received its first scroll, Vitruvius wanted its windows facing east. Morning light served the room’s use, he wrote, and books kept in that aspect would not decay.
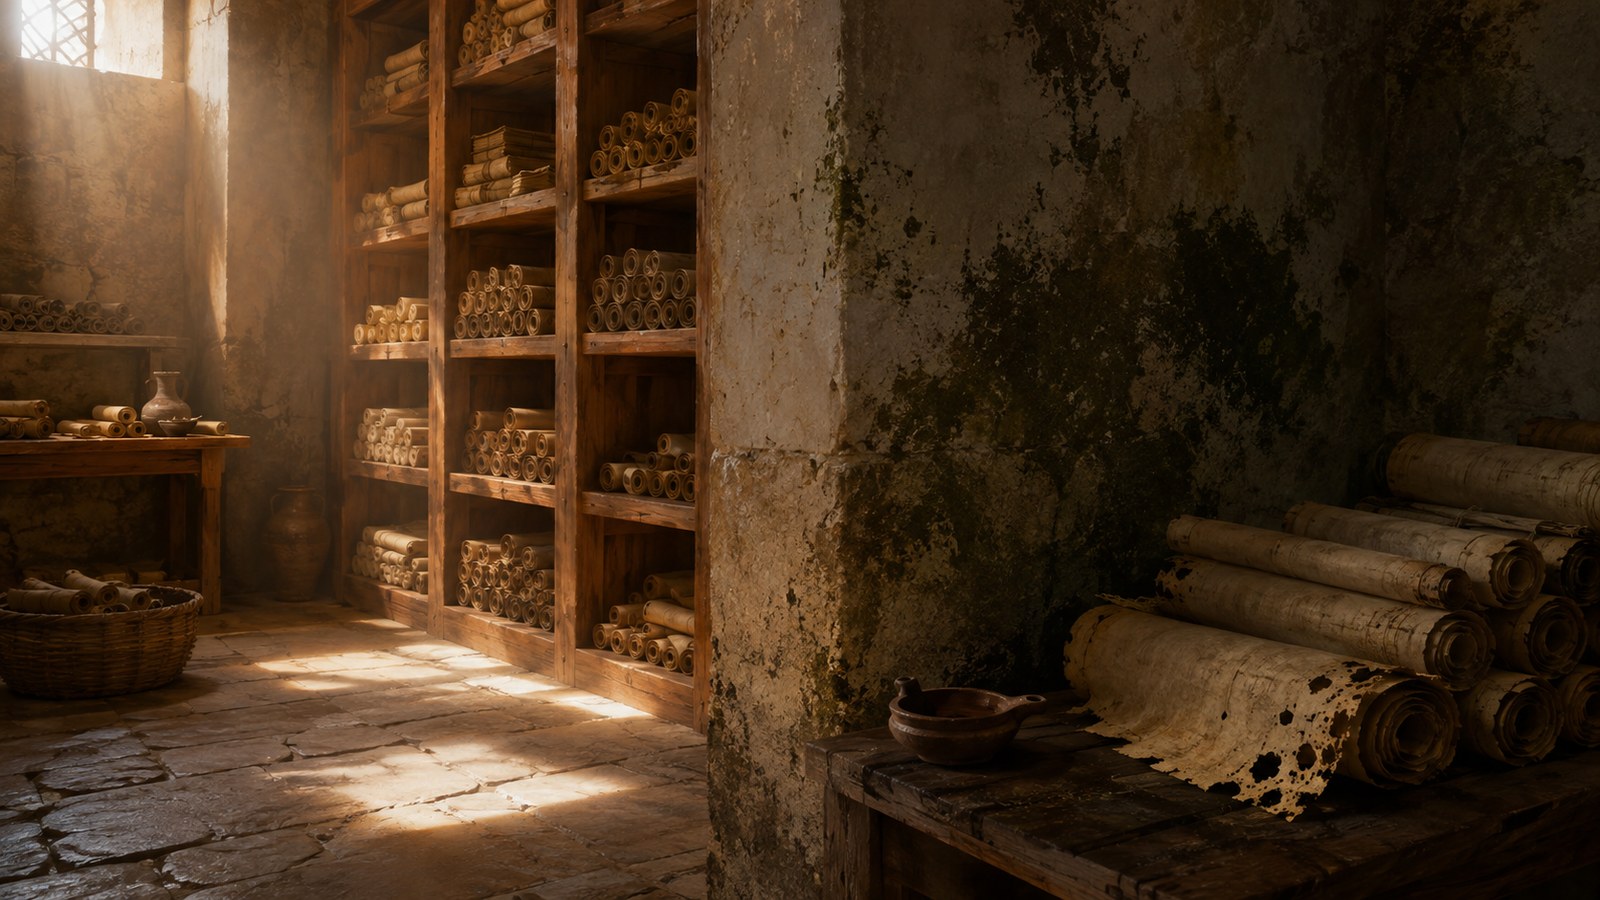
He described the alternative in physical terms. Libraries exposed toward the south and west suffered from damp winds. Moisture spread, books grew mouldy, and worms were generated and nourished.
The environmental theory is ancient, not a modern conservation manual. Yet its design logic remains sharp. Damage should be prevented before it appears, and prevention begins when the architect places the room on the plan.
For Vitruvius, orientation was equipment. A library did not simply occupy whatever chamber remained after reception rooms and dining spaces were arranged. Its collection imposed a demand on the building: give papyrus, wood and readers the right part of the day.
The Compass Entered the Library Before the Scrolls
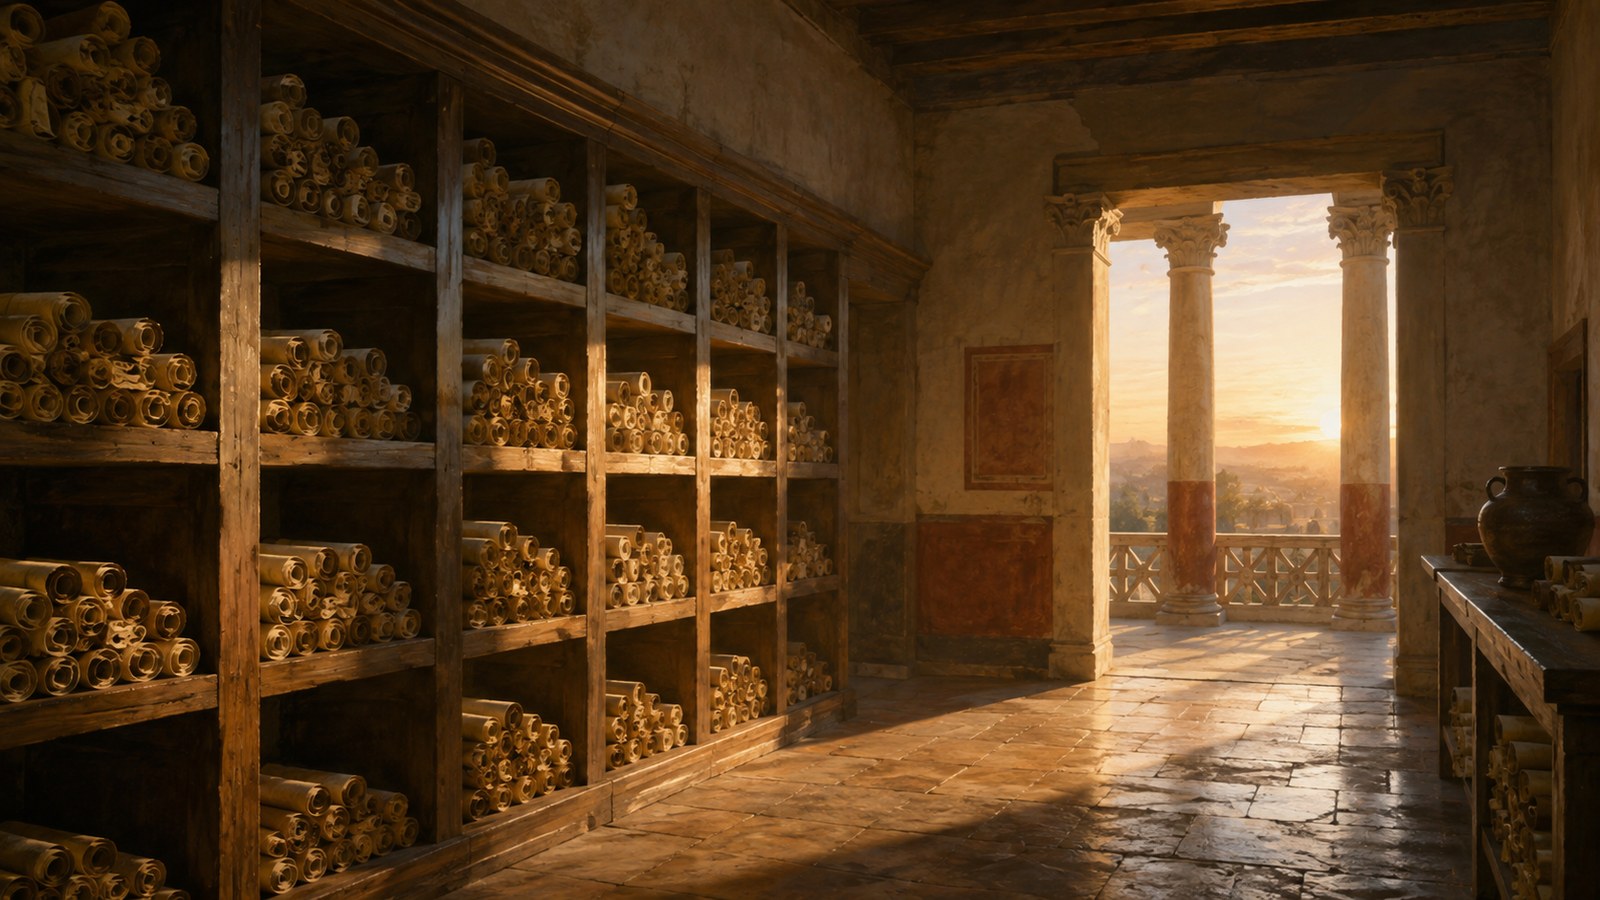
Vitruvius groups bedrooms and libraries together as east-facing rooms. Their purposes, he says, require morning light. In the library, he adds a second benefit: books in that exposure are preserved from decay.
The instruction moves conservation upstream. A damaged roll might be copied, patched or discarded after trouble became visible. Orientation attempts to alter the conditions that produce trouble in the first place.
This was a decision with architectural cost. Once walls, entrances and courtyards fixed the plan, not every room could claim the same exposure. Giving the east to a library meant reserving that edge of the house for reading and storage rather than assigning it accidentally.
Morning light also has a schedule. It arrives when the day begins and changes as the sun moves. The room receives useful illumination without being defined by the late heat Vitruvius wanted for winter spaces.
The architect therefore managed both material and activity. Scrolls needed protection; readers needed light. One orientation answered both in Vitruvius’s account.
Damp, Mould and Worms Formed One Chain of Risk
Vitruvius explains his rejection of southern and western libraries through a causal sequence. Moist winds come from those directions. They generate and nourish worms, spread damp breath over the collection and make books mouldy.
Modern biology would describe the relationships differently, and conditions vary by place. The important historical point is that Vitruvius did not imagine decay as random bad luck. He connected exposure, moving air, moisture and living damage.
That connection gave an architect leverage. A reader cannot command a worm to leave a roll, but a planner can decide where the wall and window face. Environmental reasoning translated an invisible future risk into a visible line on a building plan.
The materials involved make the concern easy to understand. Scrolls and their labels, wooden shelves and storage fittings all existed within the room’s air. Persistent damp would not remain a problem of comfort; it could become a problem of legibility and survival.
Readers can compare that preventive attention with the two-year exposure Vitruvius recommended before vulnerable stone entered a building. In one case, weather tests material before construction. In the other, orientation protects material after installation.
Every Room Received Its Own Portion of Sun
The library rule belongs to a larger environmental plan. Vitruvius did not repeat “face east” for every desirable chamber. He assigned different exposures according to season, time and activity.
Winter dining rooms and baths should face the winter west. They need afternoon light, and the setting sun gives gentler warmth toward evening. Spring and autumn dining rooms turn east, so they are cool by the customary time of use after the sun has moved on.
Summer dining rooms turn north. Vitruvius says that side avoids the sun’s course during the summer solstice and therefore remains cool. Picture galleries also receive northern light because he considered it steady rather than continually changing in strength.
This sequence prevents the library instruction from becoming a piece of sun worship or a generic preference for brightness. East is good for a particular collection and a particular period of use. West, north and other orientations have their own jobs.
The distinctions also required observation rather than one universal formula. The architect had to know where the sun rose and set in relation to the site, which colonnade would shade a wall, and when a room would actually be occupied. Orientation joined the abstract compass to a household timetable.
A Roman elite house could thus act like a calendar in built form. Occupants moved among rooms whose light and warmth were selected for the season or hour. The building did not eliminate climate; it distributed daily life around it.
That distribution made comfort and preservation part of the same plan. A cool summer dining room, a warm winter bath and a dry morning library were not isolated tricks. They were different answers produced by arranging one structure around recurring changes in light and heat.
The Library Was Both Storehouse and Working Room
Vitruvius’s wording joins preservation and purpose. Morning light mattered because people used the room as well as stored books there. A library was not merely a sealed archive.
Rolled books had to be identified, removed, opened and returned. Reading and comparison required illumination. A collection that survived but could not be comfortably consulted would satisfy only half the room’s function.
His discussion of elite houses also places libraries beside picture galleries and basilicas. Wealthy people with public obligations might need interiors resembling public buildings because councils, private lawsuits and arbitration occurred at home. Books occupied this wider landscape of status and work.
In the Greek-house plan Vitruvius again locates libraries on the east side. Repetition turns the advice from a passing remark into a stable design preference.
The working life of books appears differently in Gellius’s two nights of reading and excerpting cheap books at Brundisium. That story follows a reader gathering content quickly. Vitruvius begins earlier, with the conditions that let a collection remain available to such readers.
Architecture Preserved Knowledge Without Touching a Page
No east-facing wall could guarantee that every roll survived. Roof leaks, fire, handling, insects and political upheaval remained. Vitruvius makes a design claim, not a promise of immortality.
Its significance lies in the scale at which he intervenes. A scribe protects knowledge by copying words. A librarian protects it by arranging and watching a collection. An architect can protect it without touching a single line, by shaping the air and light around every line at once.
This is preventive craft at its most economical. The decision is made once, but its intended effect recurs each morning. Dawn reaches the room again, while the dangerous exposures Vitruvius feared remain on other sides of the house.
The rule also reminds us that intellectual history has a material climate. Ideas survive in objects, and objects occupy rooms. Scrolls need shelves; shelves need dry surroundings; readers need light. A philosophical argument and a worm can meet because both depend on the same papyrus.
Vitruvius’s first defence was therefore neither a chemical nor a repair. It was a direction. Before the collection arrived, the architect gave it the morning.
Sources
Vitruvius, De Architectura 6.4.1–2 and 6.5.2; 6.7.3.